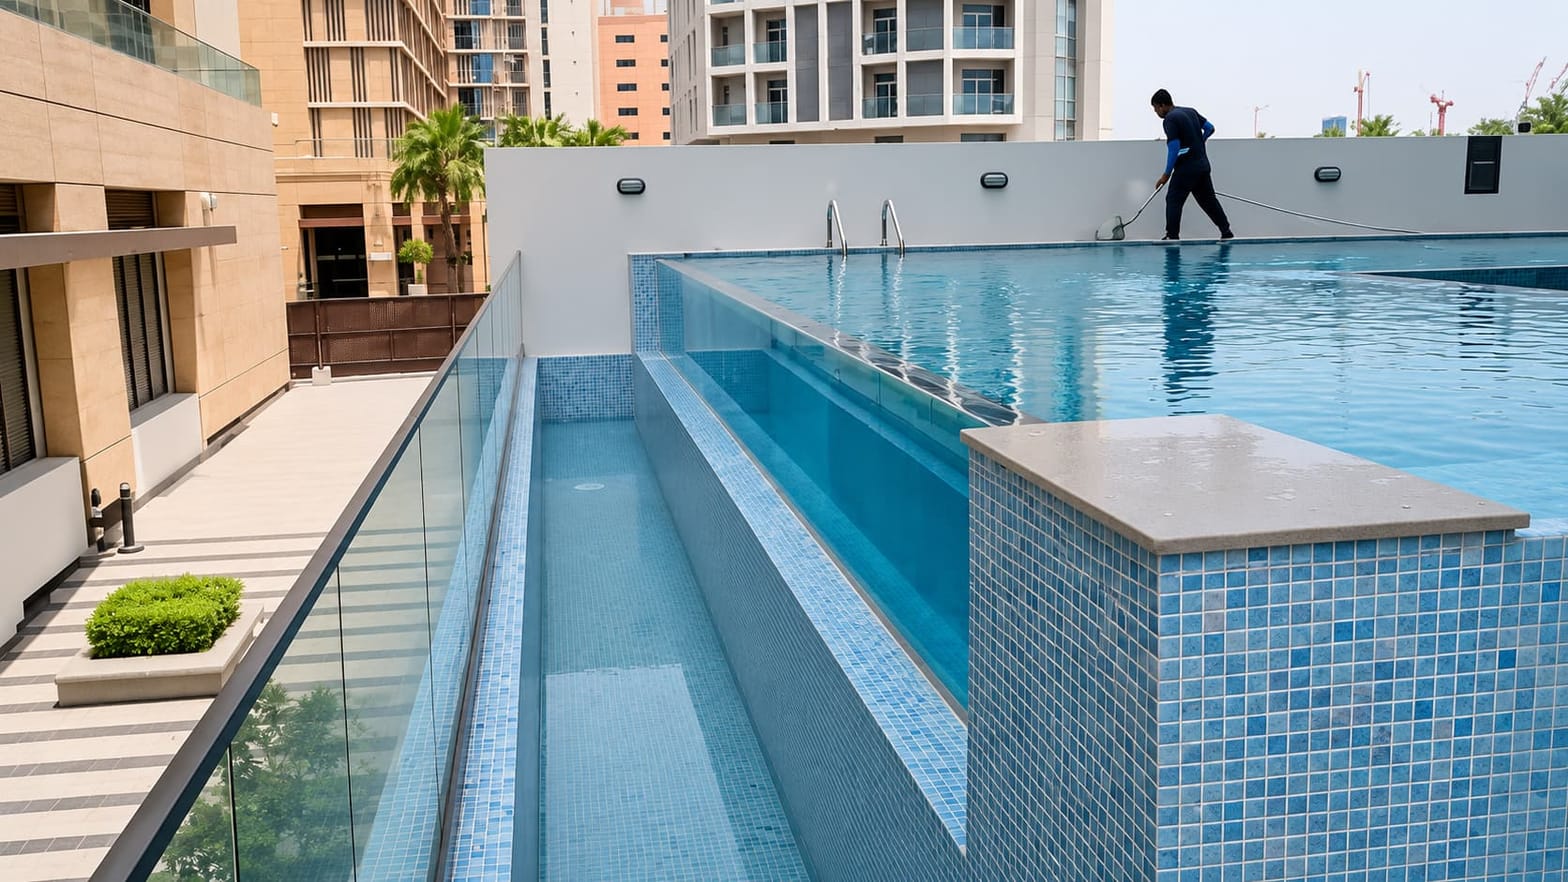
Doha, Qatar
Four openings along the slab edge
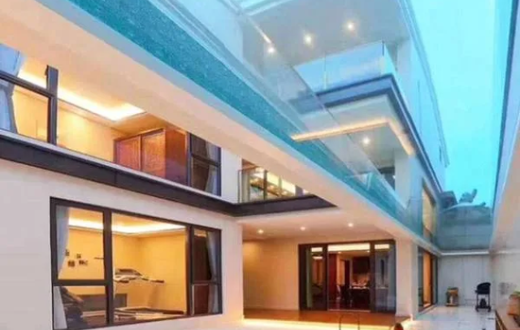
Four openings in the concrete slab follow the long clear wall of this Doha hotel’s rooftop pool. Grandview fabricated the acrylic floor windows and wall panels.
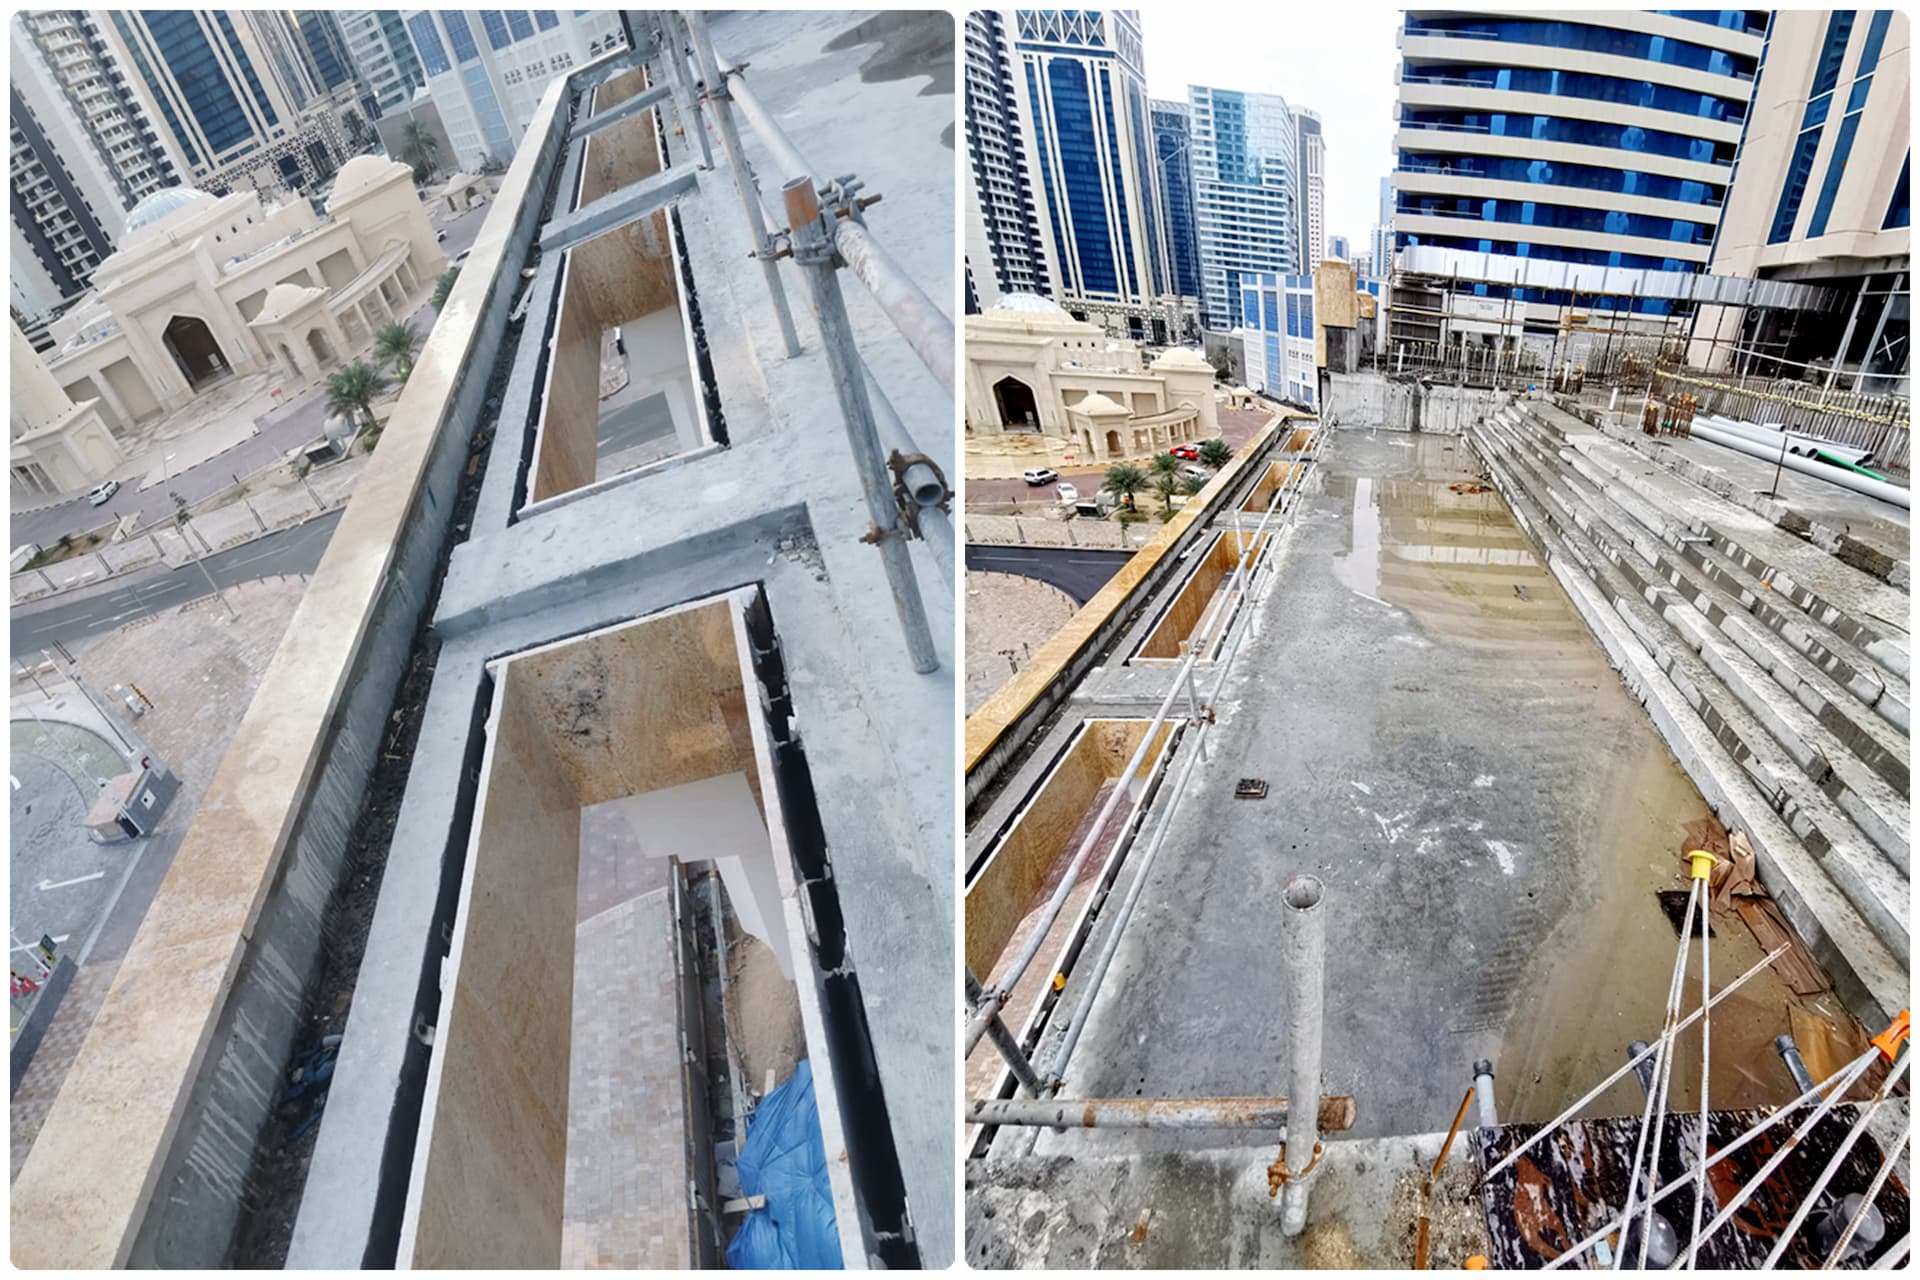
4
Separate floor windows
18.11 m
Glazed run in the model
100 mm
Floor acrylic in the model
The end bay is 425 mm shorter
In the model, the bay next to the short wall return measures 3,870 mm. The next bay measures 4,295 mm. Giving the end bay its own identifier on the opening plan and the panel schedule makes it possible to check the right panel against the right opening.
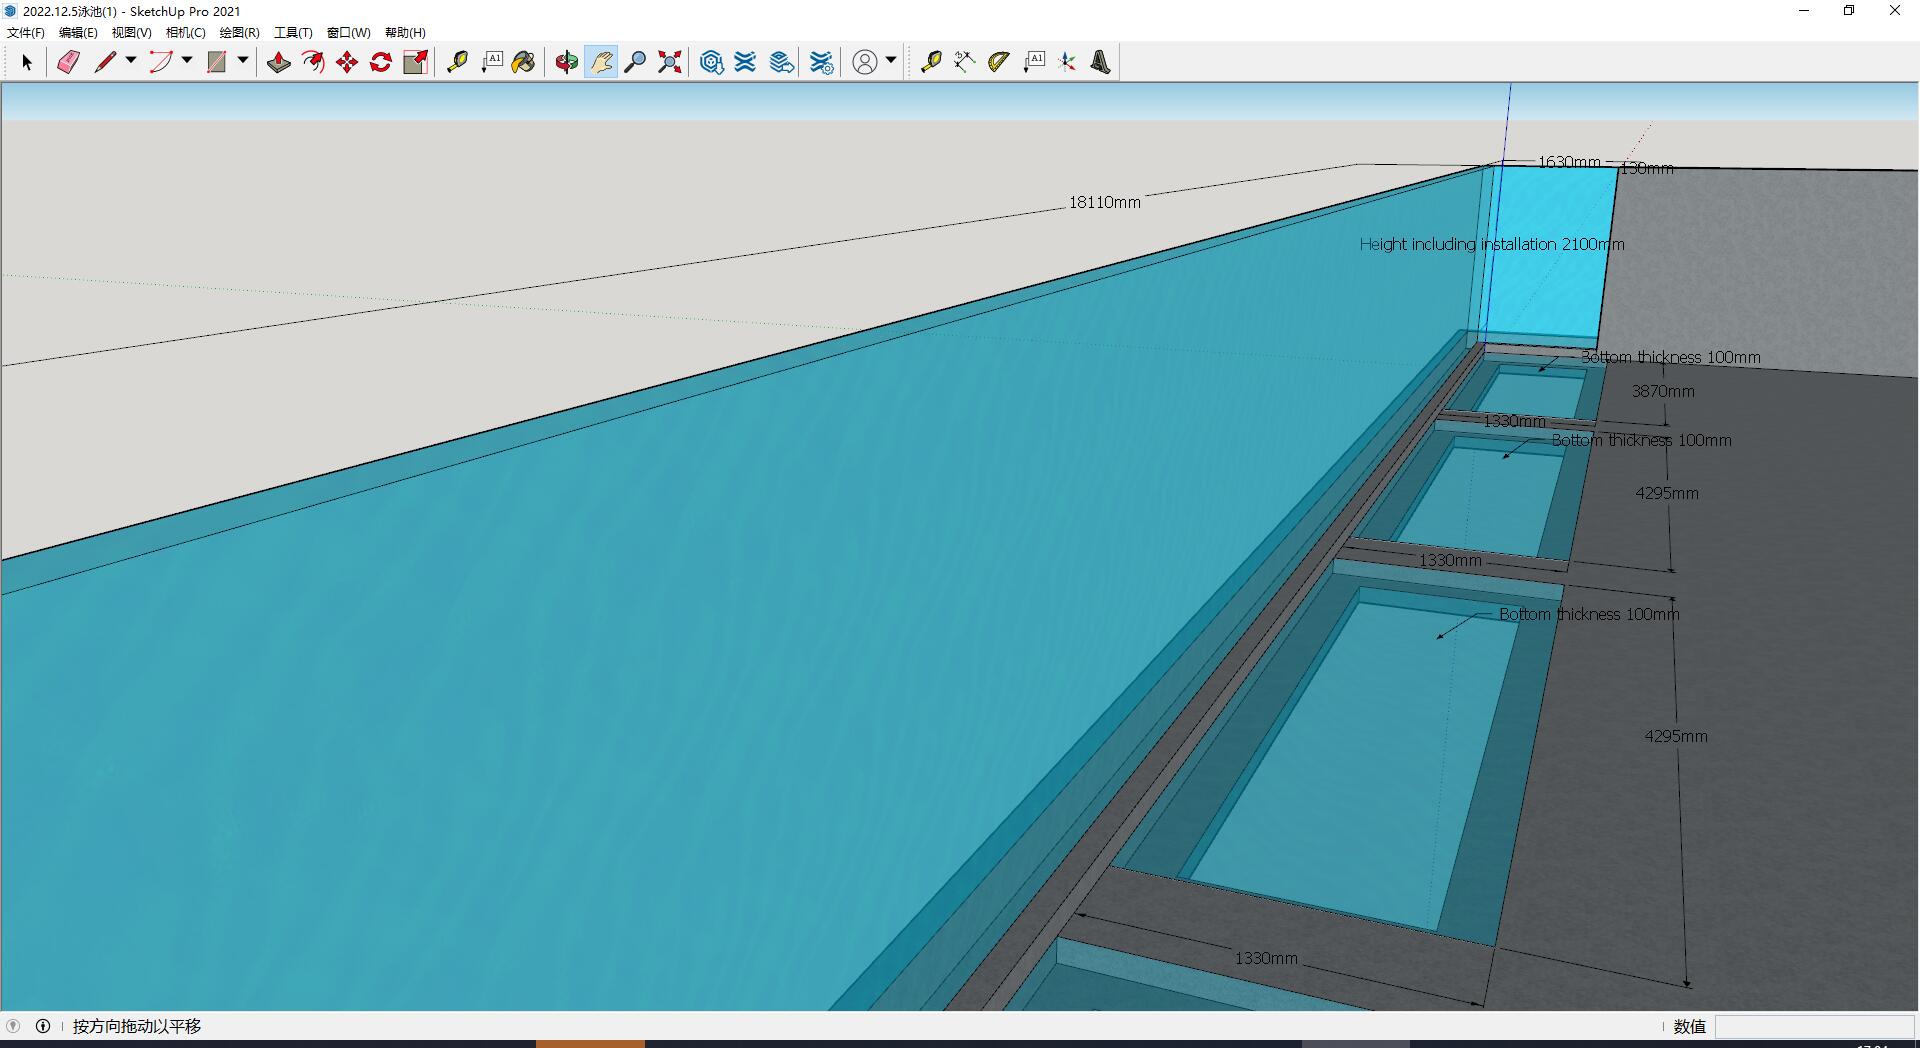
| Location in model | Callout |
|---|---|
| End bay by the short wall return | 3,870 mm |
| Next bay along the glazed side | 4,295 mm |
| Across the labeled floor bays | 1,330 mm |
The wall and floor meet at the slab edge
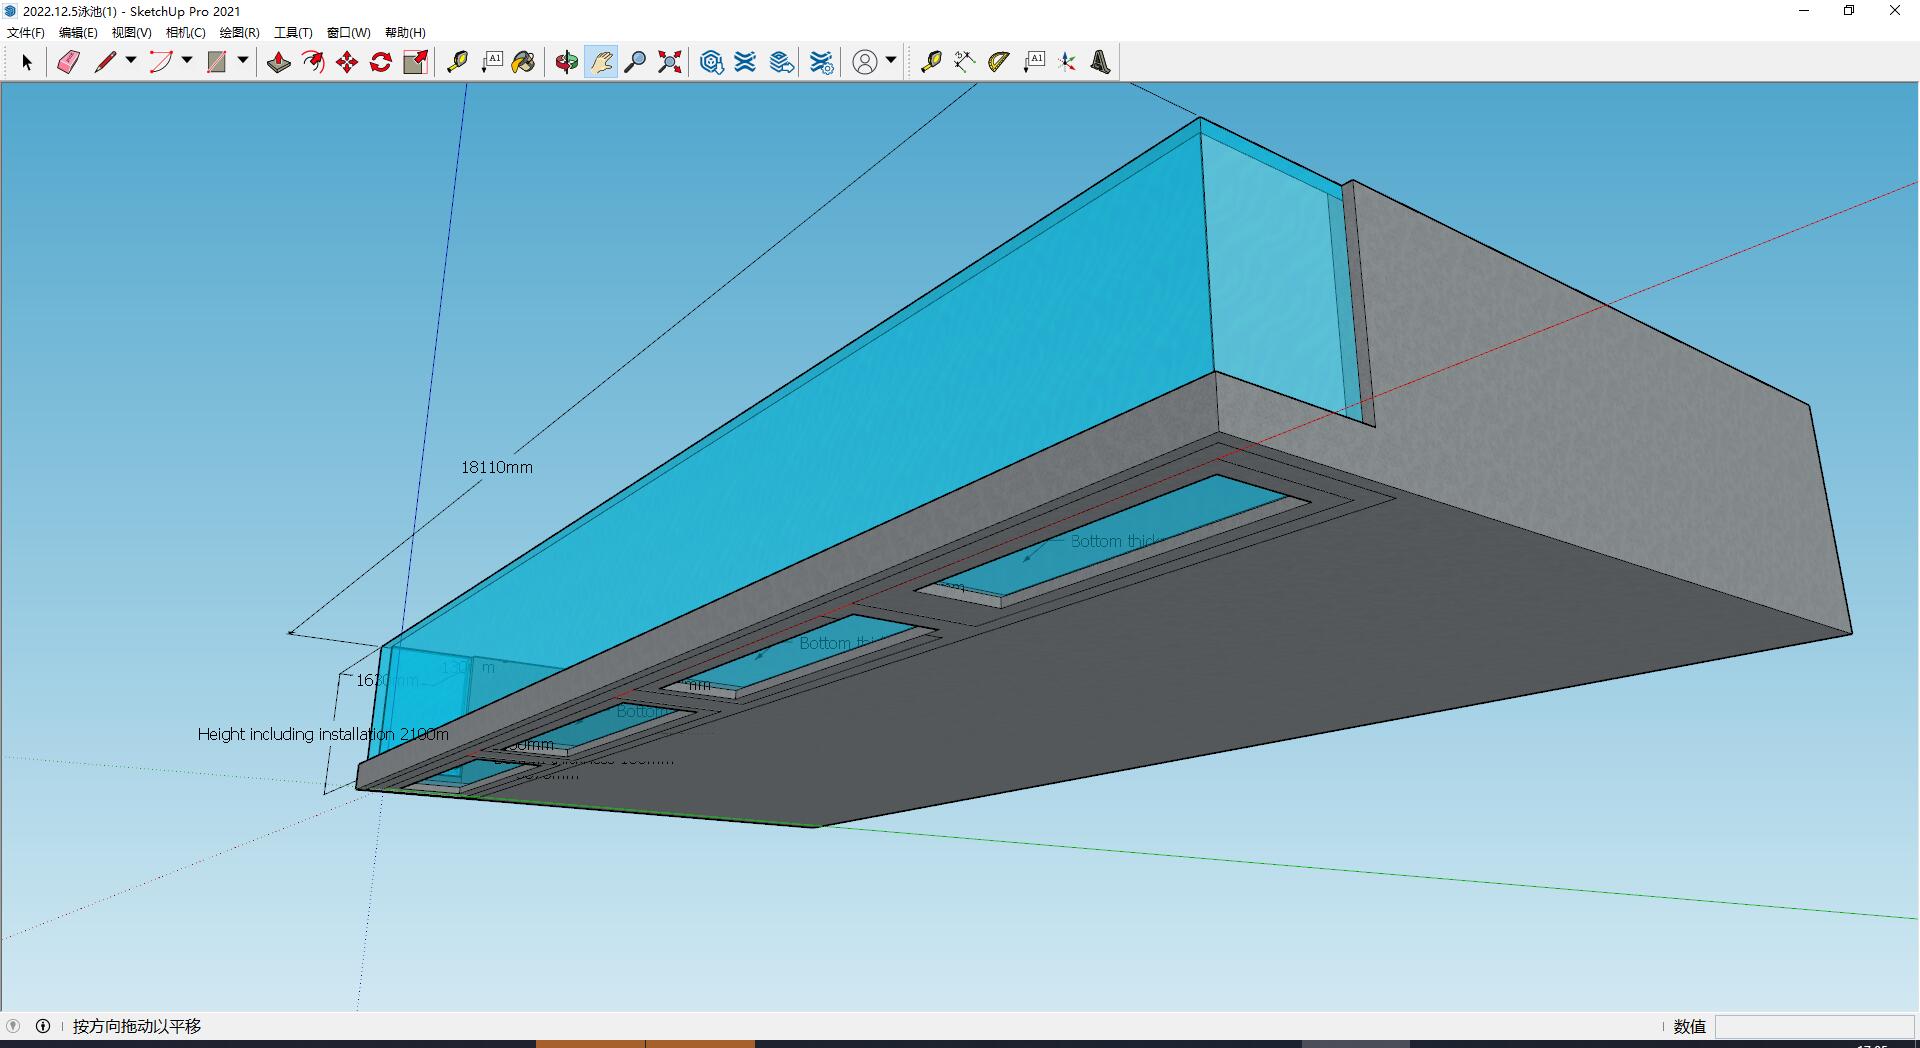
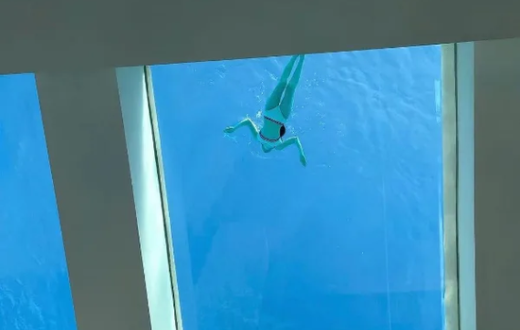
From below, the acrylic pool floor windows sit just inside the long clear wall. A section through both would show the panel seat and finished floor against the wall edge.
The short wall return is labeled 130 mm thick, the maximum in the original Doha hotel pool case. The modeled floor panels carry their own 100 mm callout.
The panel outline includes the corners
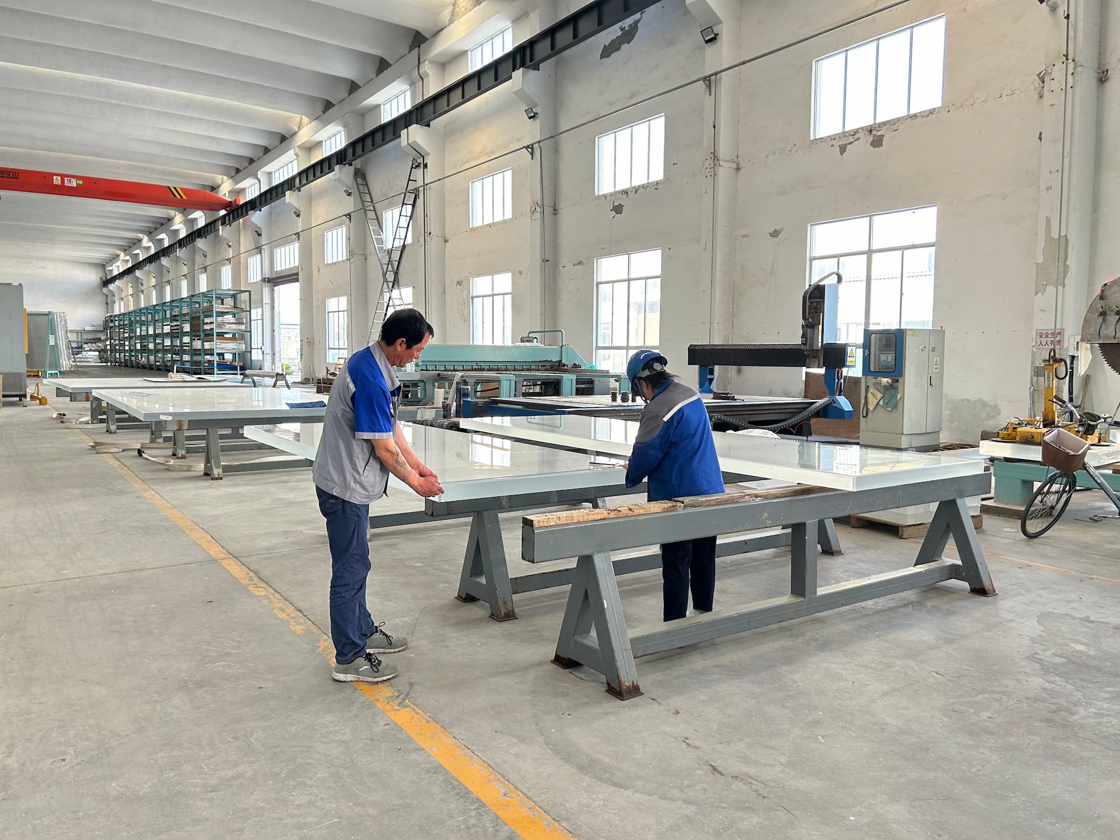
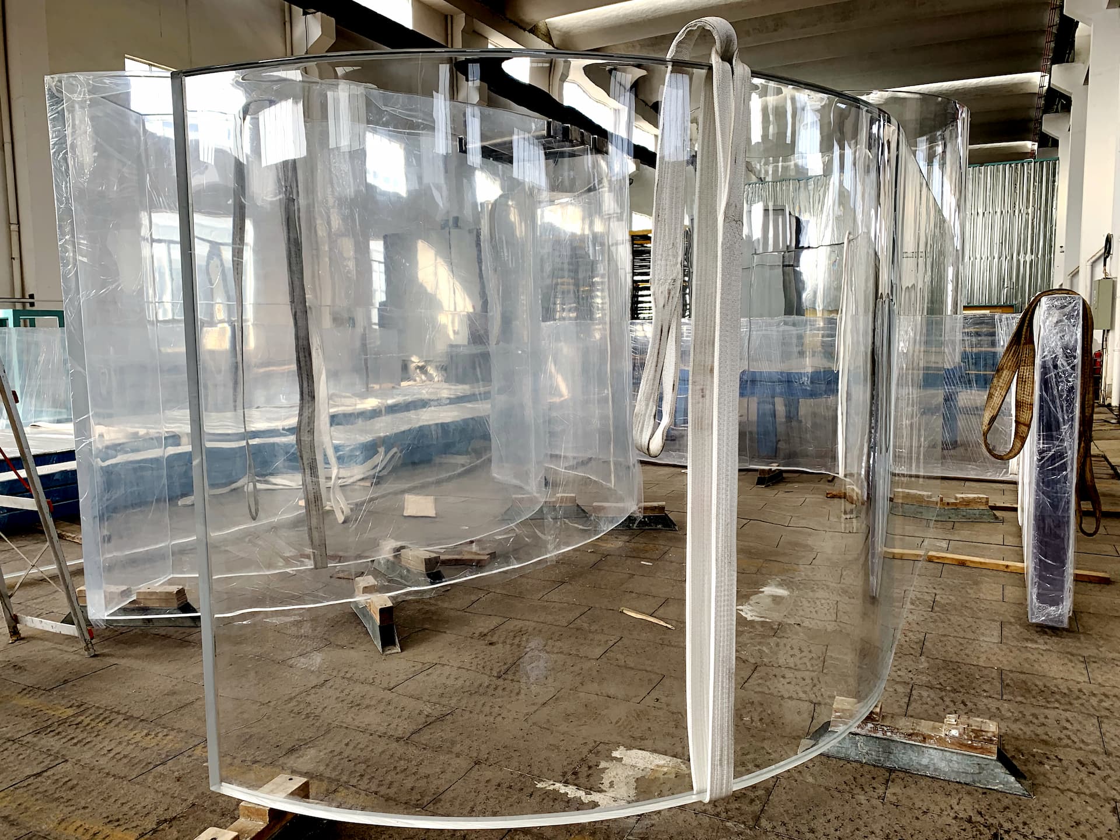
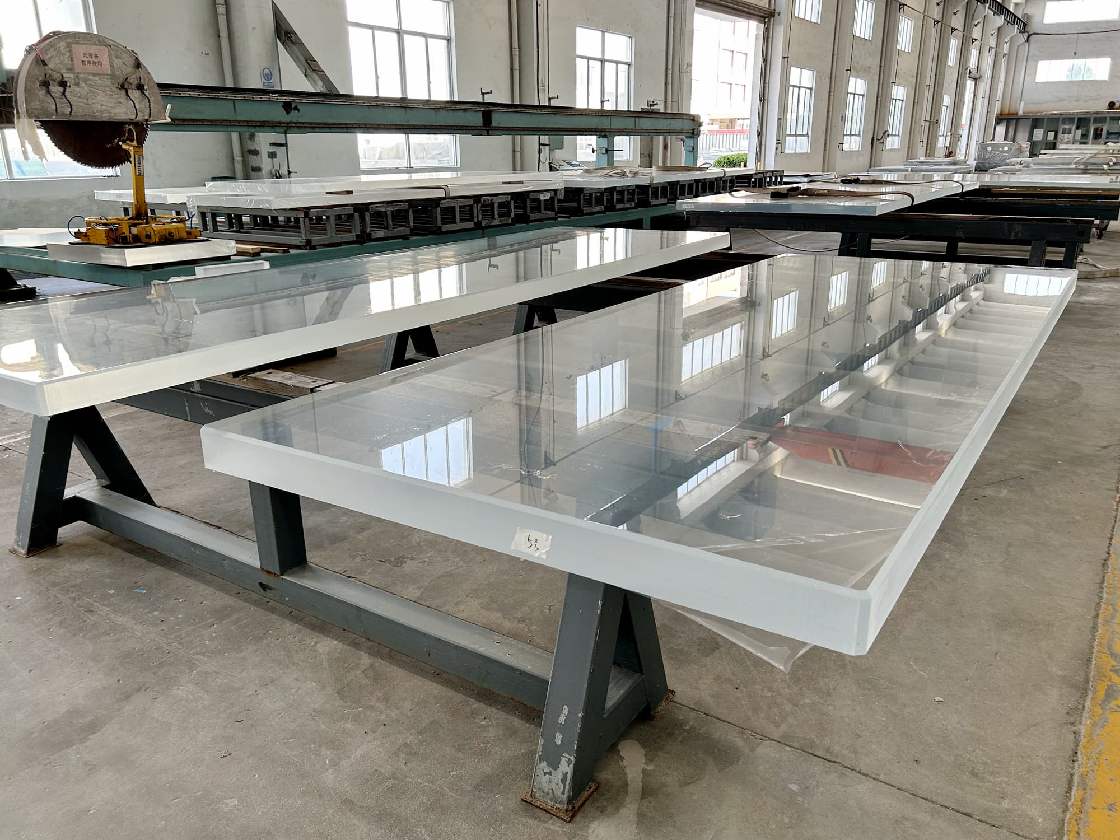
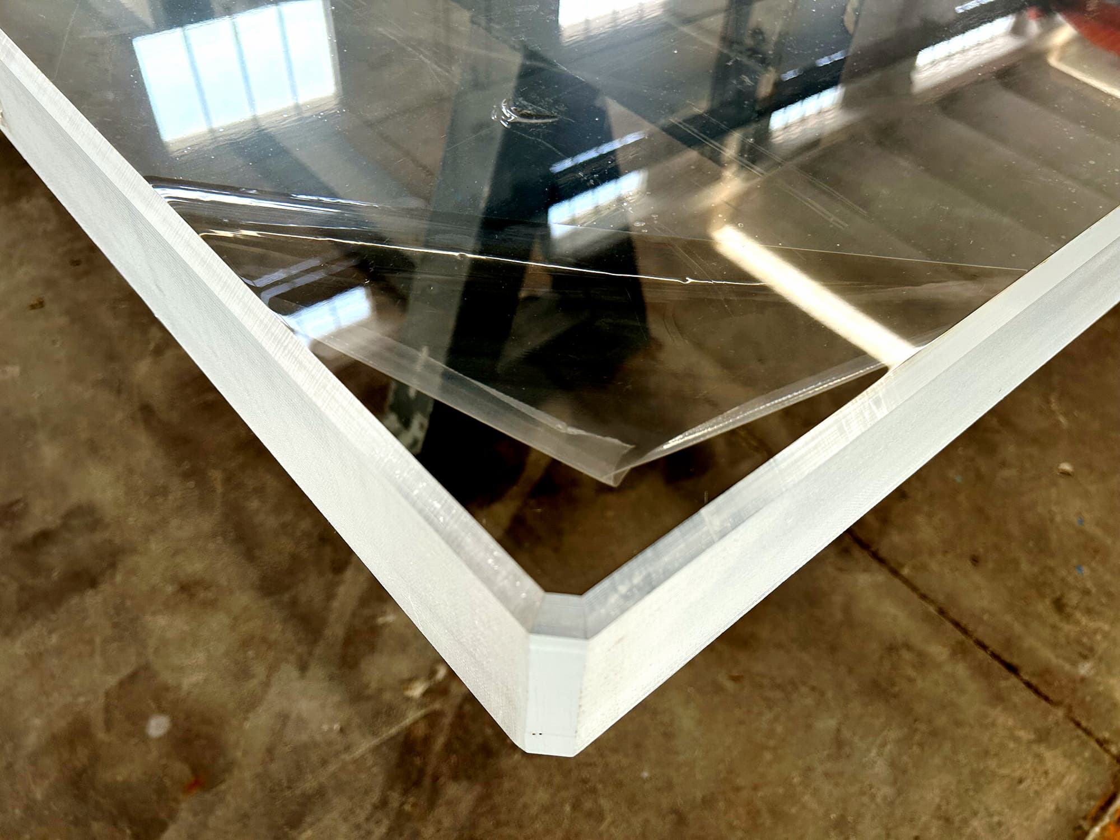
The flat workshop view shows a thick straight edge, and the close-up shows how it rounds at the corner. The shop drawing needs both details for a fit check against the concrete recess. Site installation was assigned to a project partner.
Drawings for an acrylic pool floor review
For panel design and engineering review, send the intended layout and a section through the opening. For a shell already on site, include measured openings and recent photos.
- Opening plan. Identify each bay, give its clear opening dimensions and locate the adjacent acrylic wall.
- Section through a window. Show the panel outline, supporting edges, finished floor level and waterproofing interface.
- Design conditions. Include the design water depth and the project location.
See acrylic pool floor panels for other floor glazing configurations.