Doha, Qatar
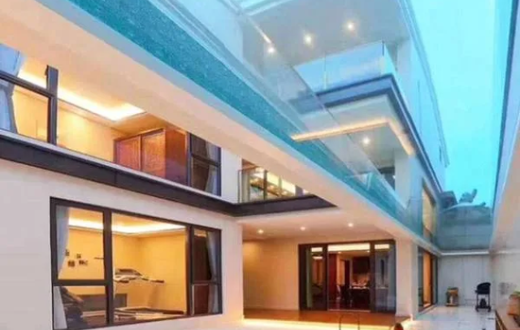
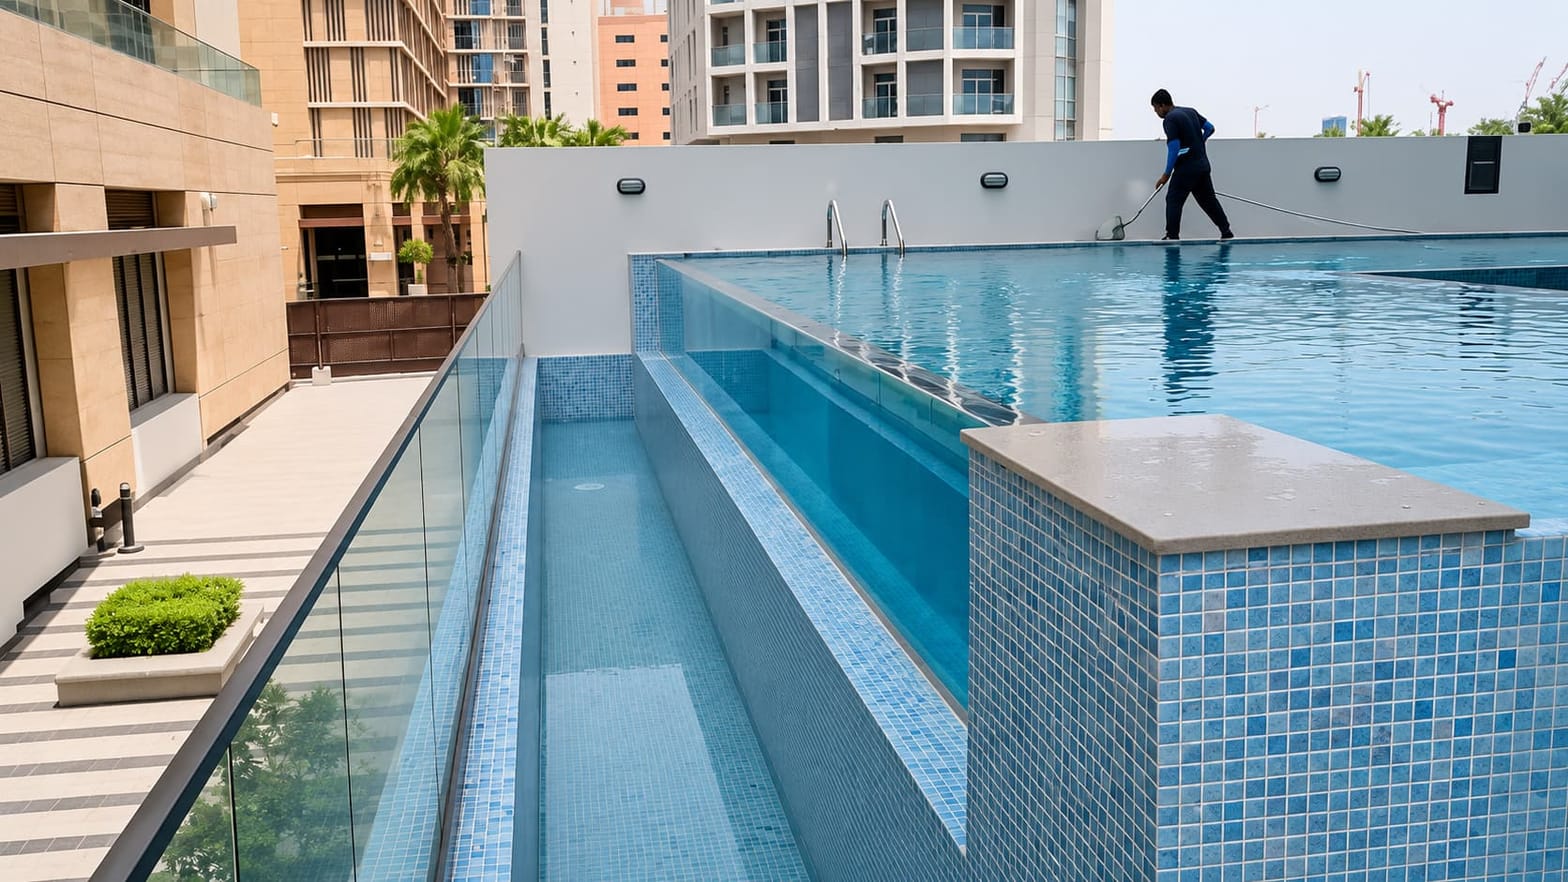
A Doha hotel’s rooftop pool was designed with four acrylic pool floor windows alongside a long clear wall. Grandview manufactured the acrylic wall and floor panels. The project record lists a partner for site installation.
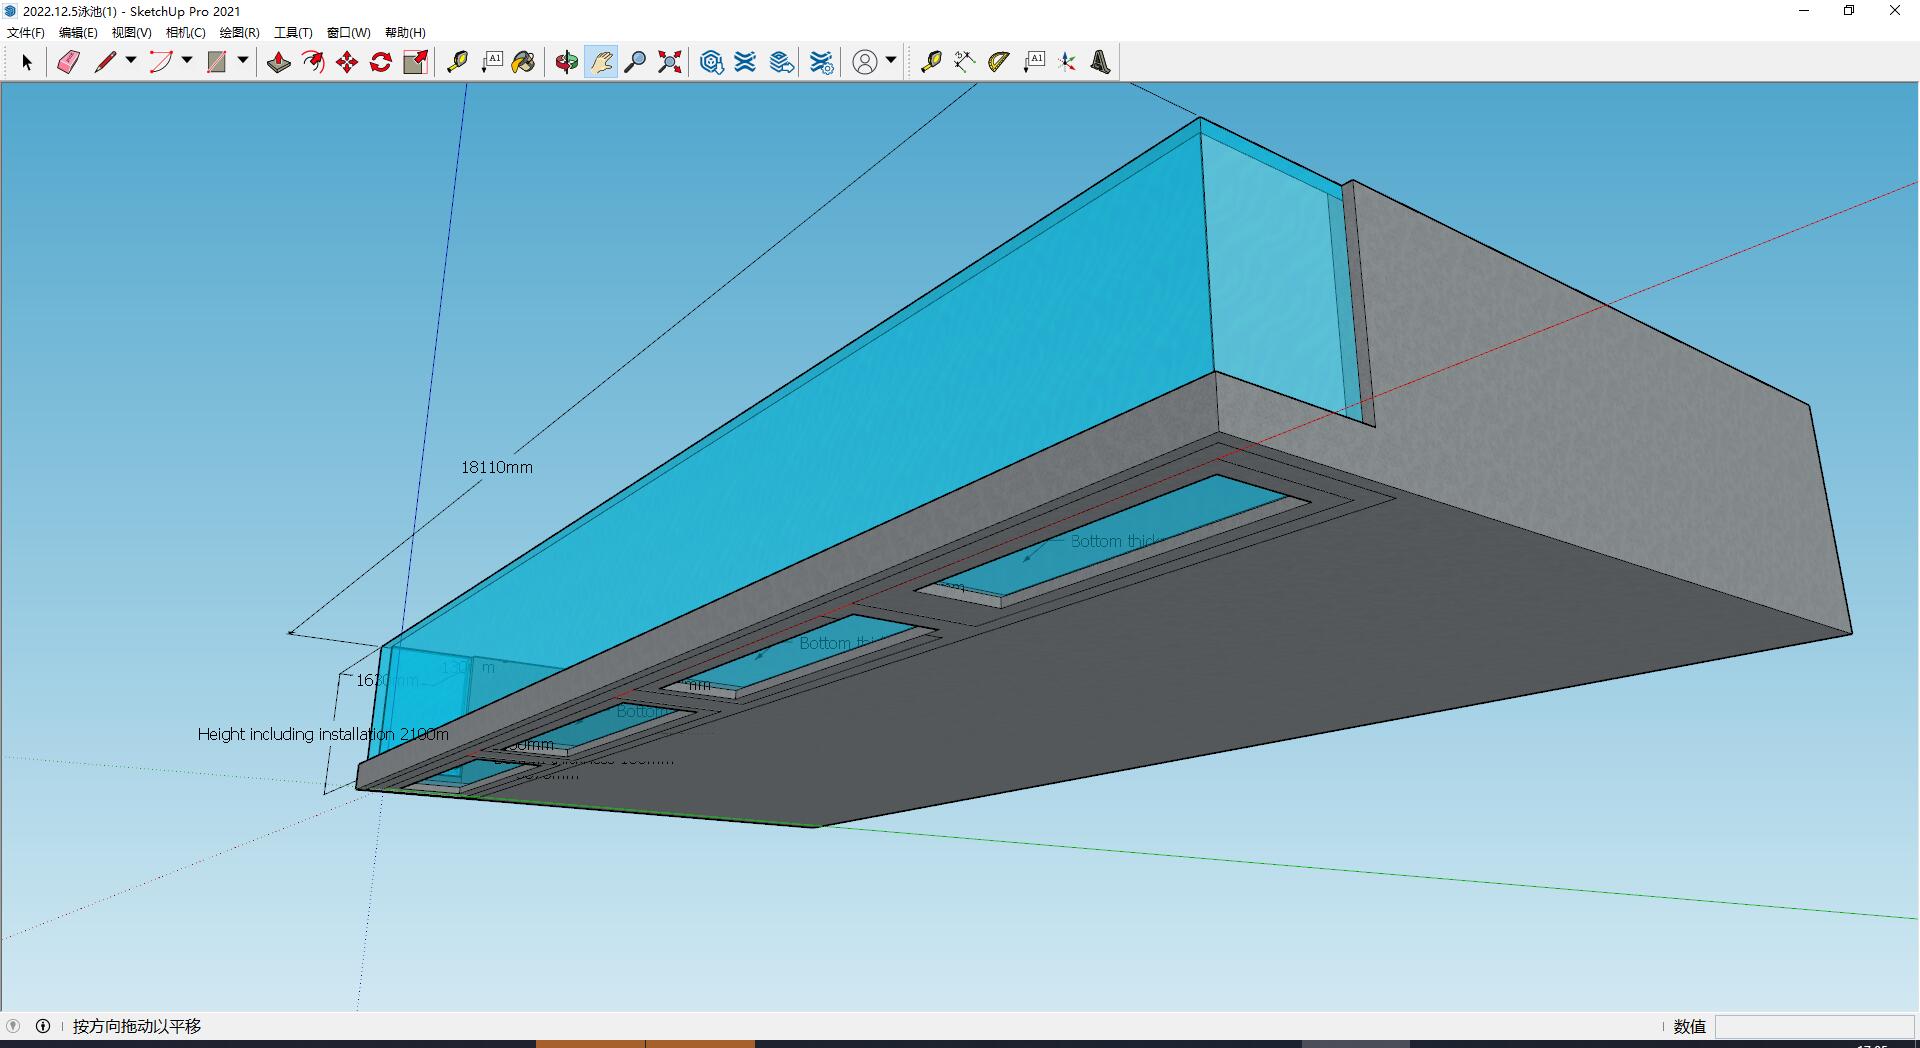
Four floor windows along one glazed edge
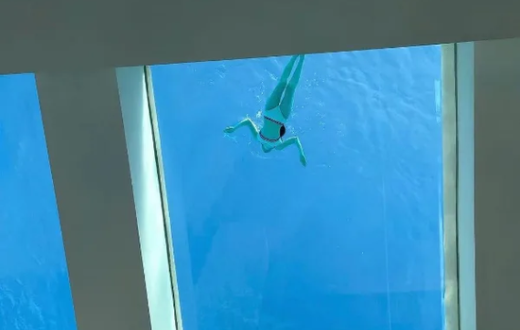
The underside model gives the long glazed run a length of 18,110 mm. The view from inside the pool shows how the floor windows are laid out alongside it. Solid sections of floor separate the rectangular bays. The long wall was designed for a view out from the pool, and the floor windows were positioned for views up into the water.
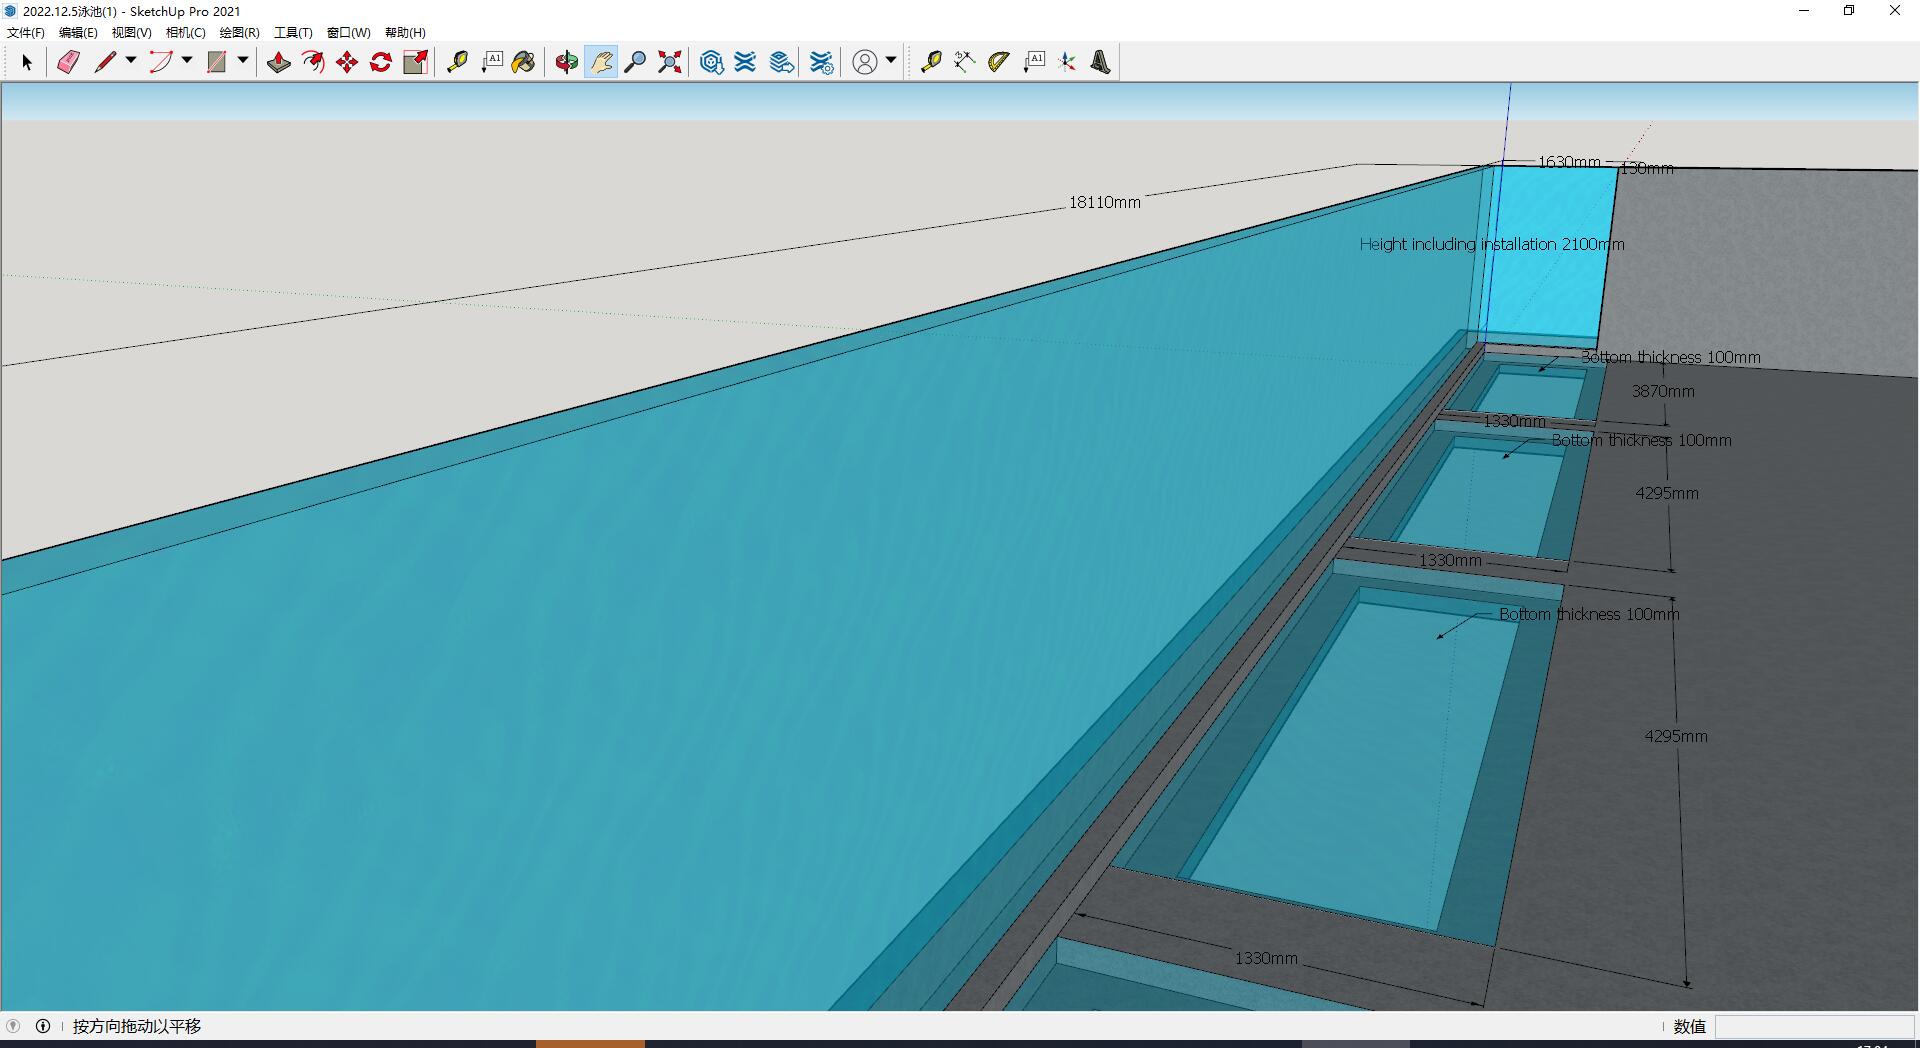
Dimensions shown in the design model
| Design detail | Model callout |
|---|---|
| Long glazed run | 18,110 mm |
| Short return | 1,630 mm |
| Glazing height | 2,100 mm including installation |
| Wall at the return | 130 mm thick |
| Floor viewing panels | 100 mm thick at the labelled panels |
| Floor-window layout | 1,330 mm across the bays, with 3,870 mm and 4,295 mm labels along the row |
The figures above are design model callouts. The project record lists 130 mm as the maximum acrylic thickness.
How the window layout appears on site
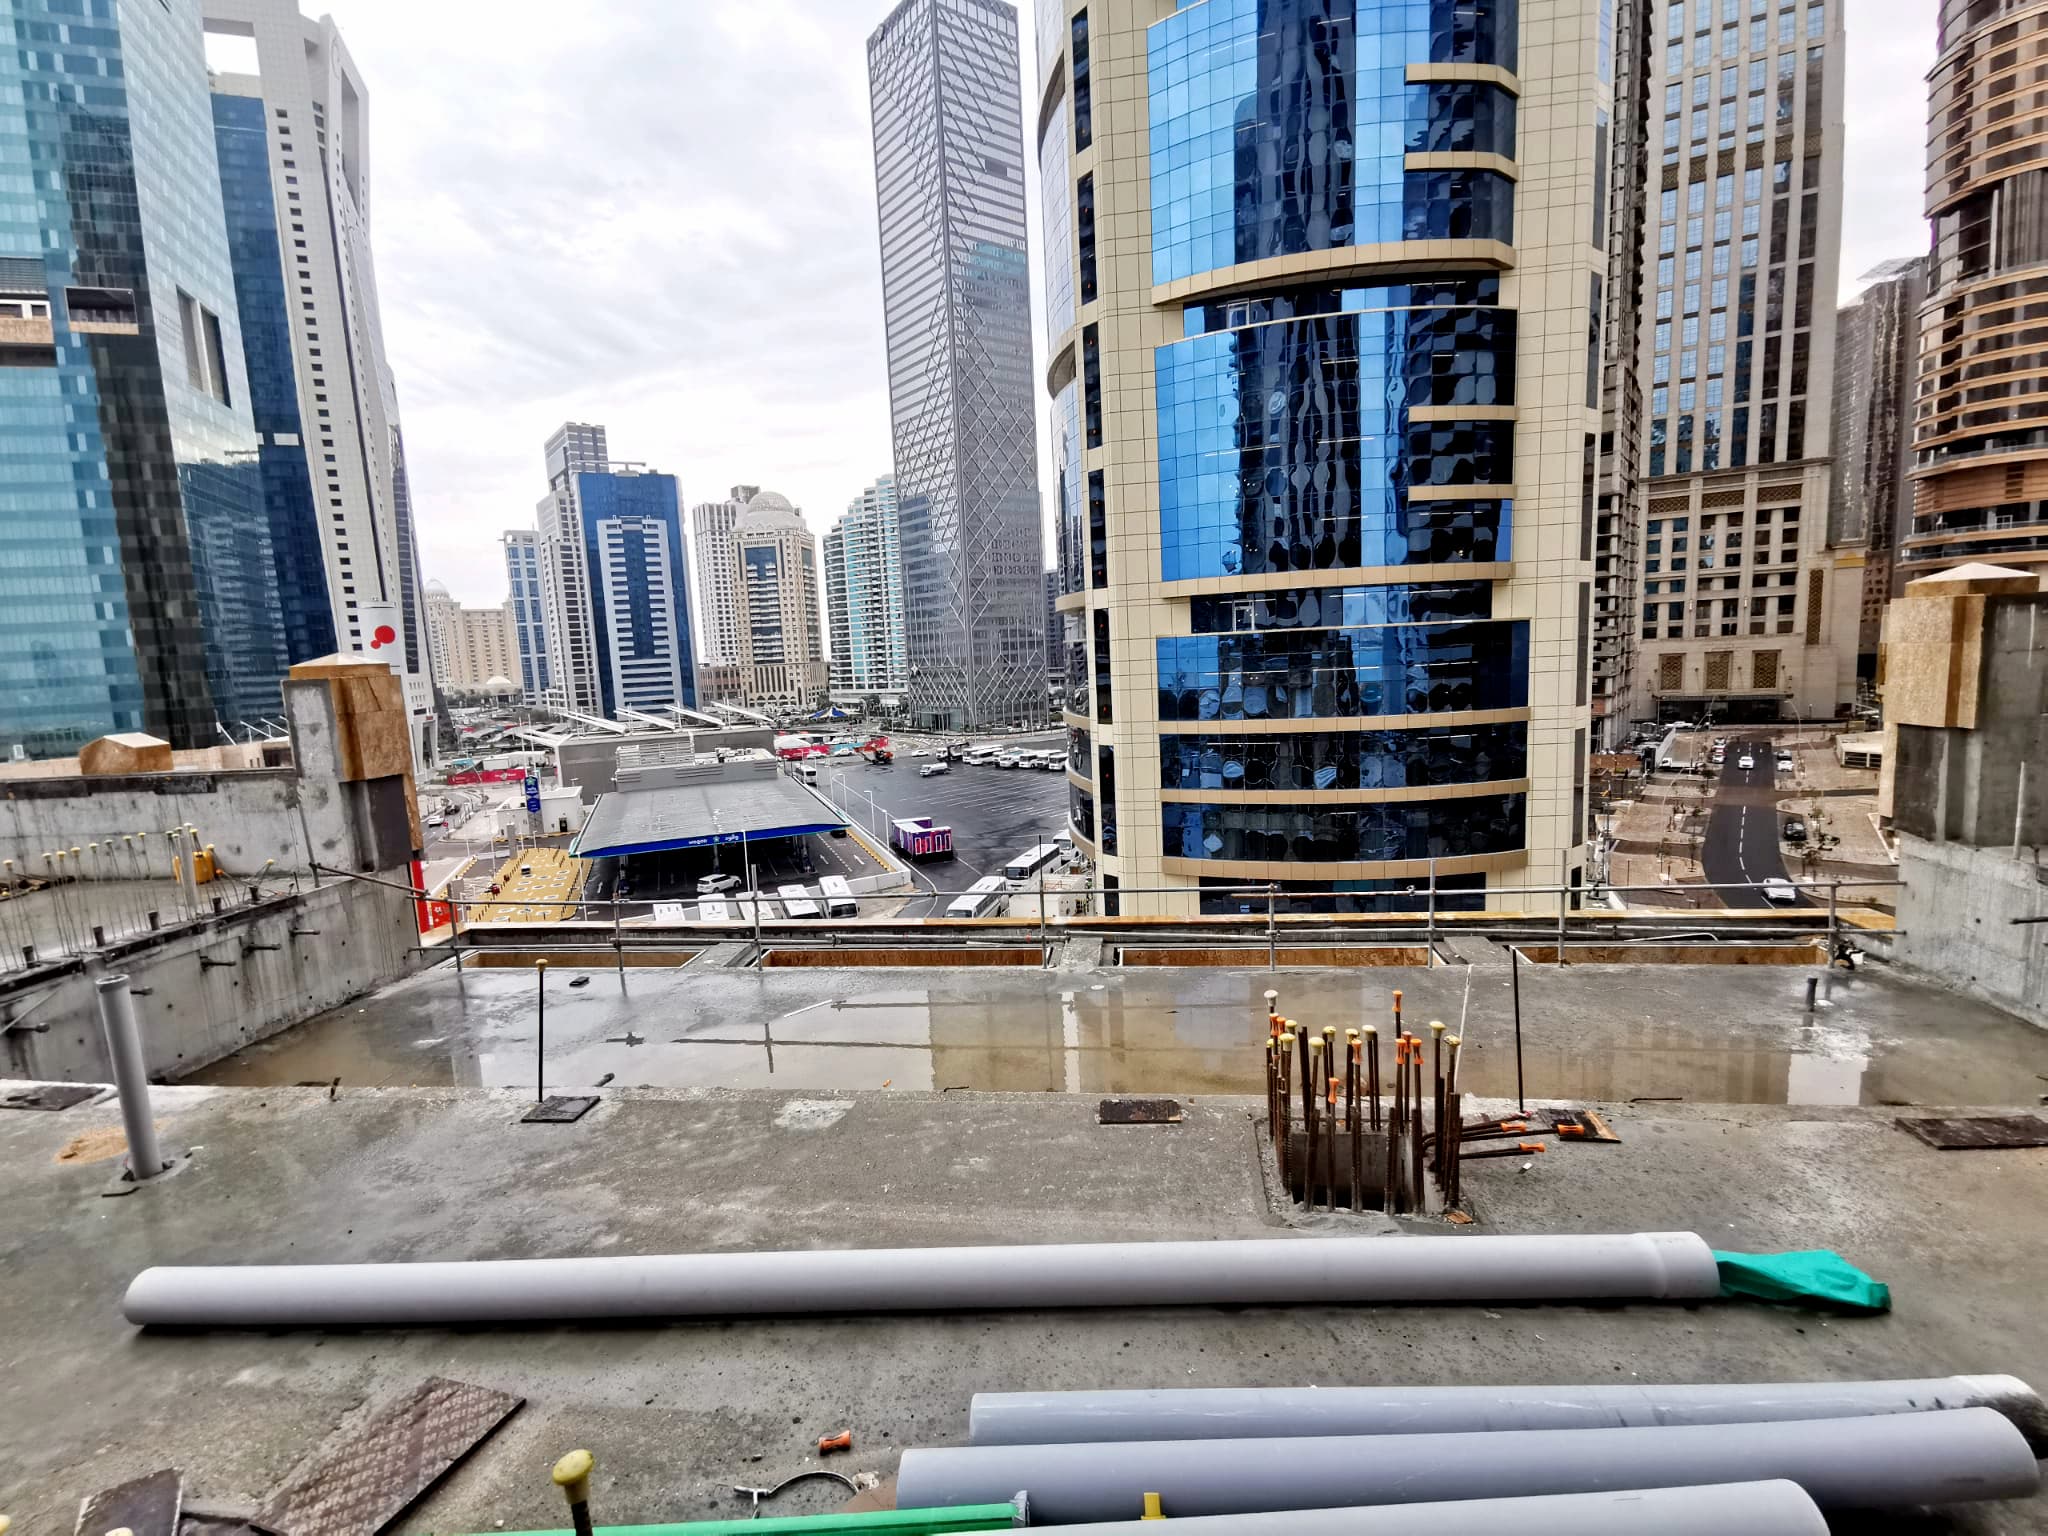
The construction photos show the same pattern in the concrete shell. On the left, a row of rectangular openings runs alongside the edge of the pool. On the right, the view down the unfinished basin shows where that row sits relative to the rest of the floor.
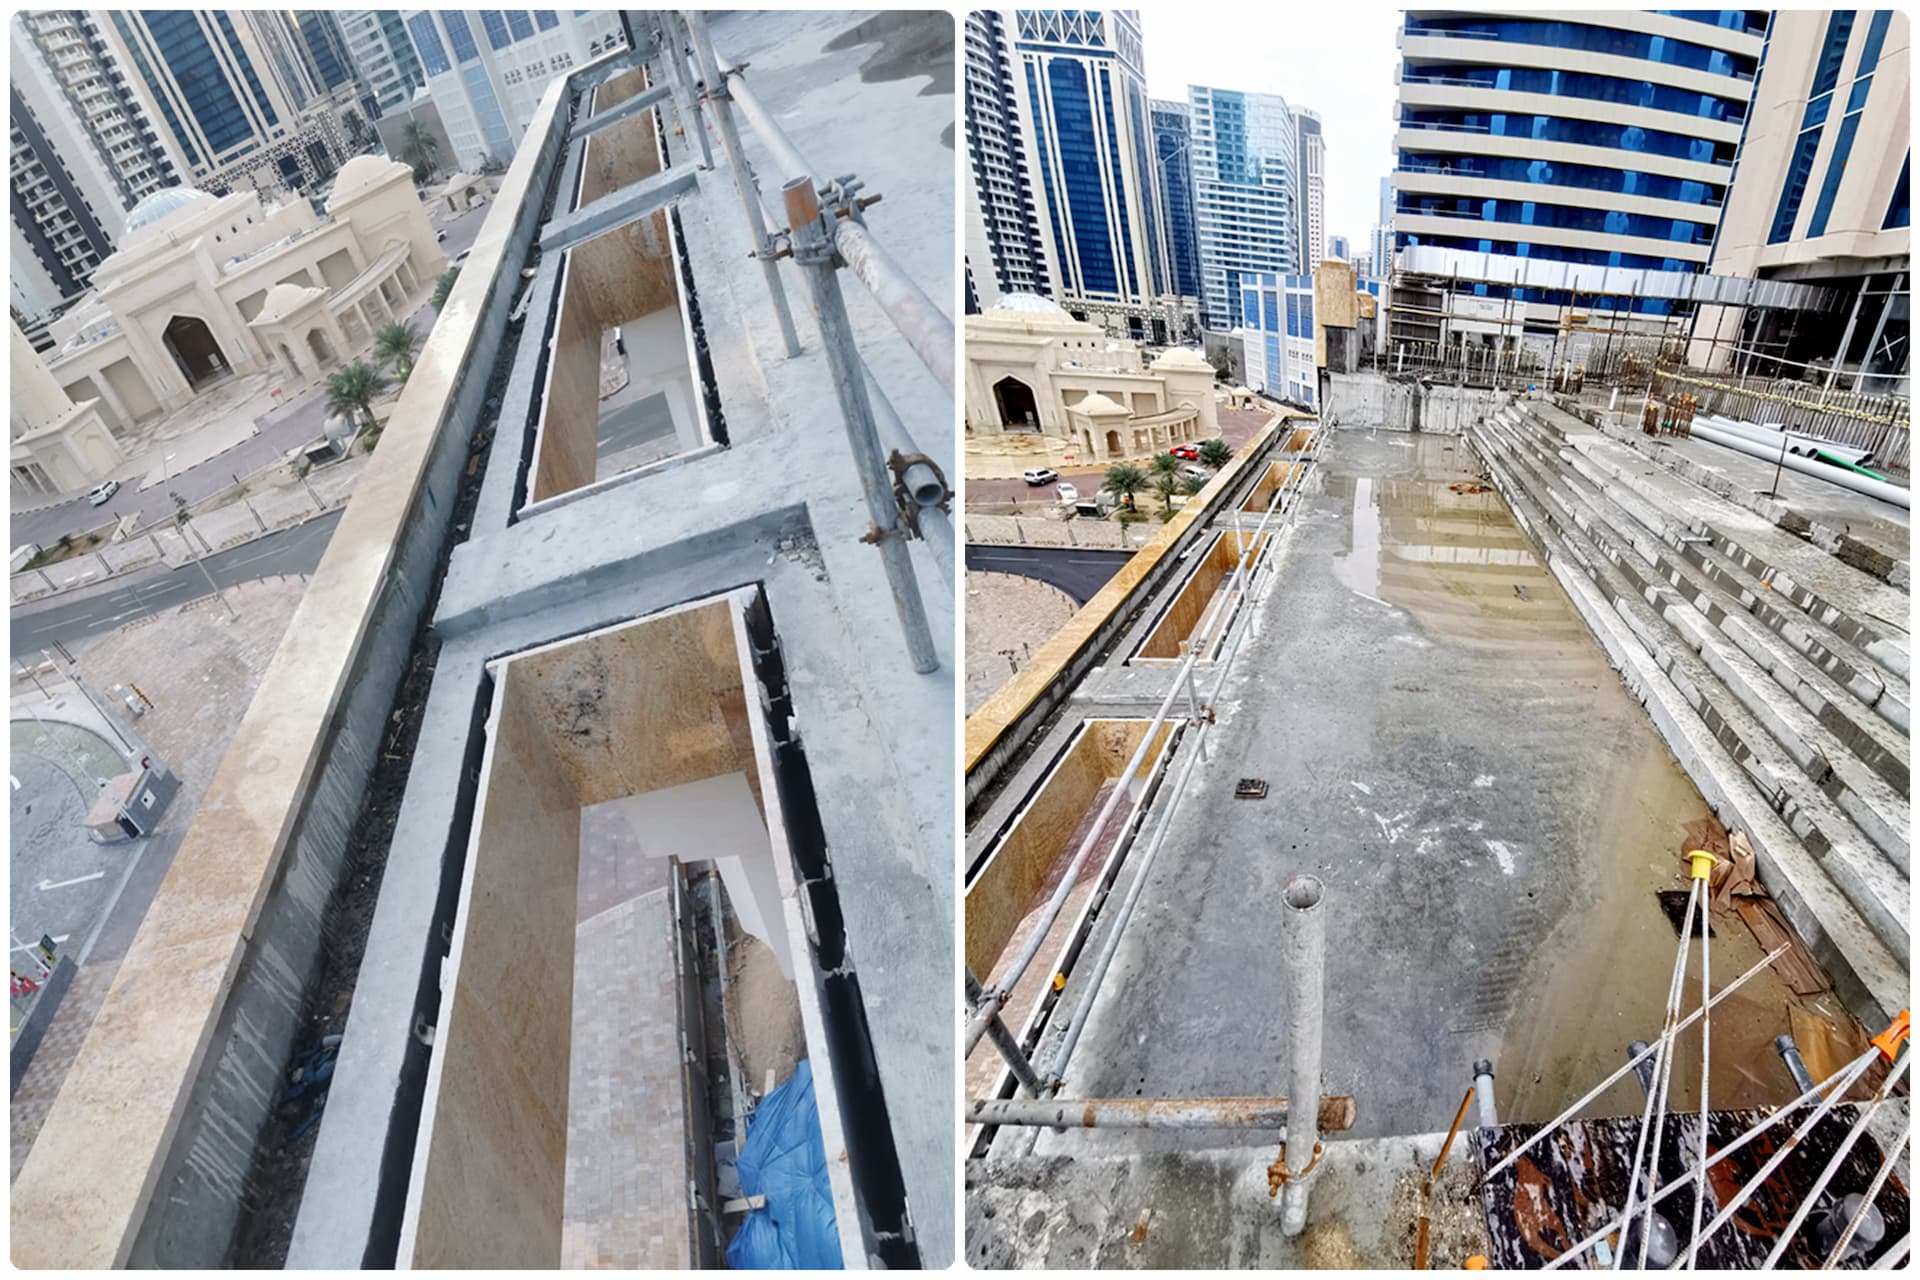
For a layout like this, a pool plan locates the windows as a row. A section through a floor opening shows how the panel, the concrete opening and the adjacent pool wall meet. Those views give our design and engineering team a starting point for reviewing the panel details.
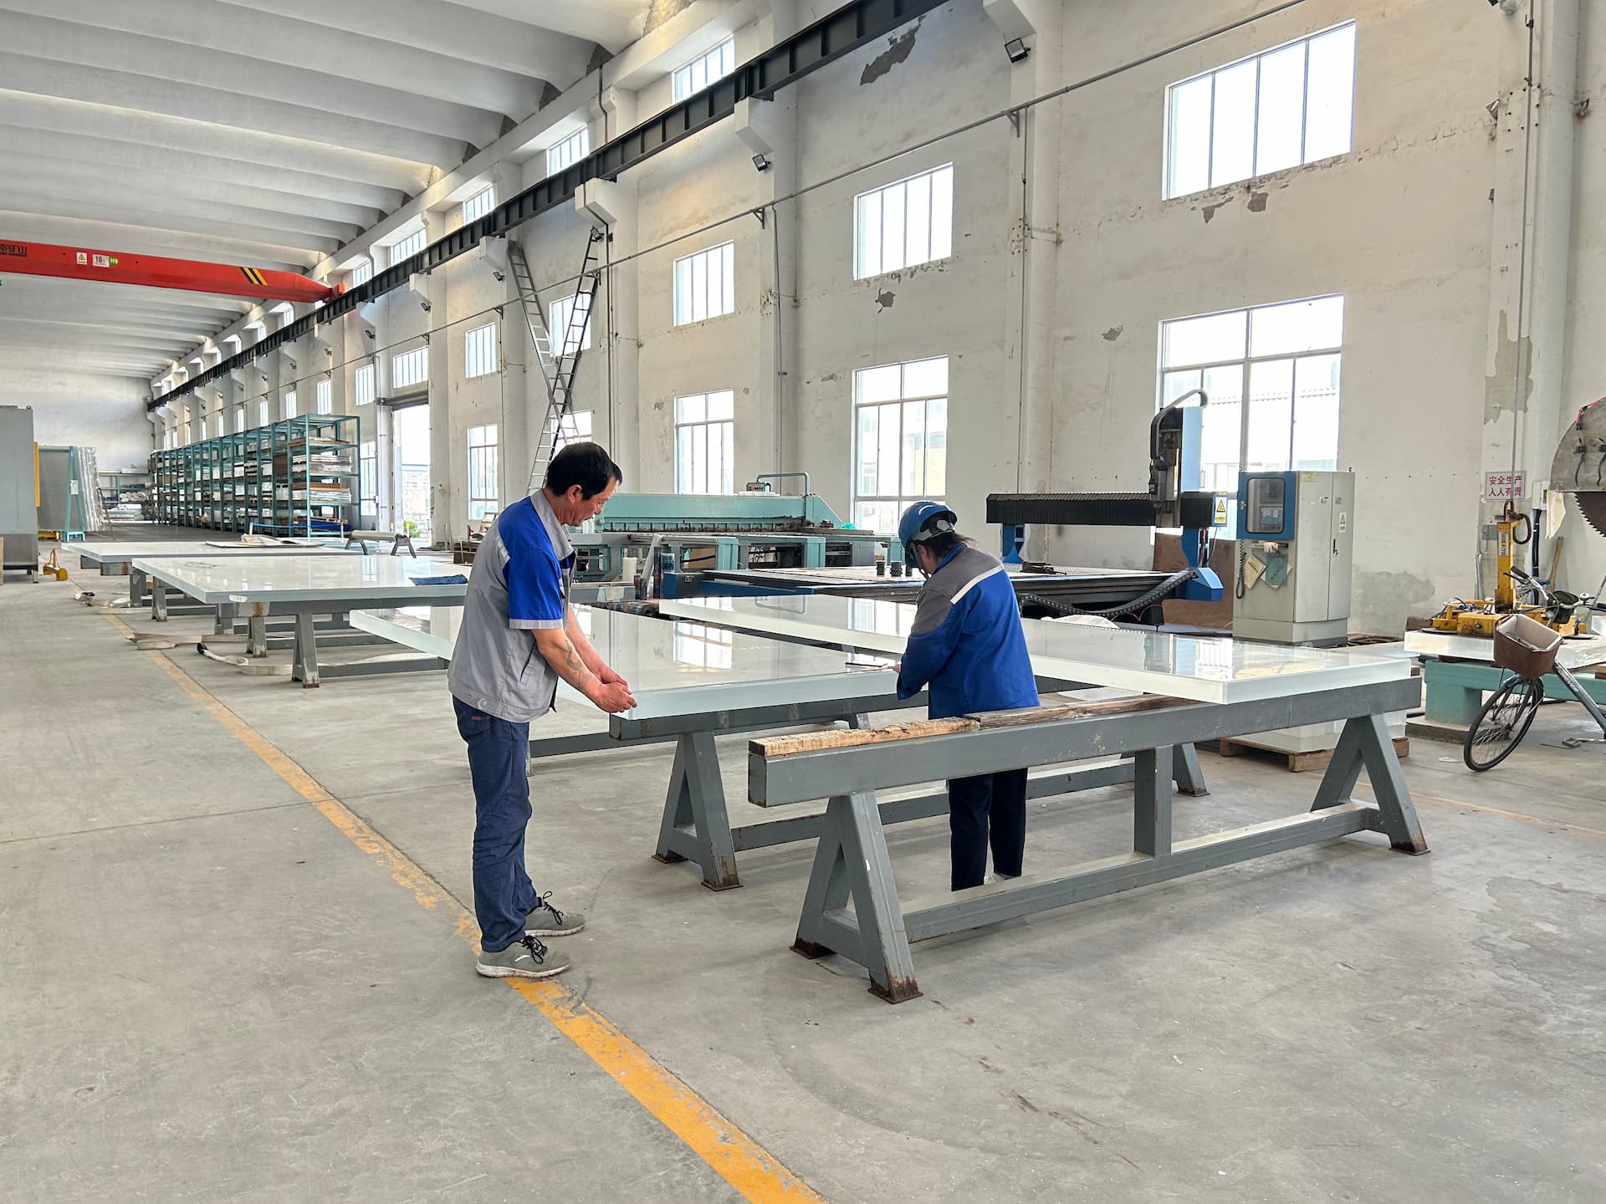
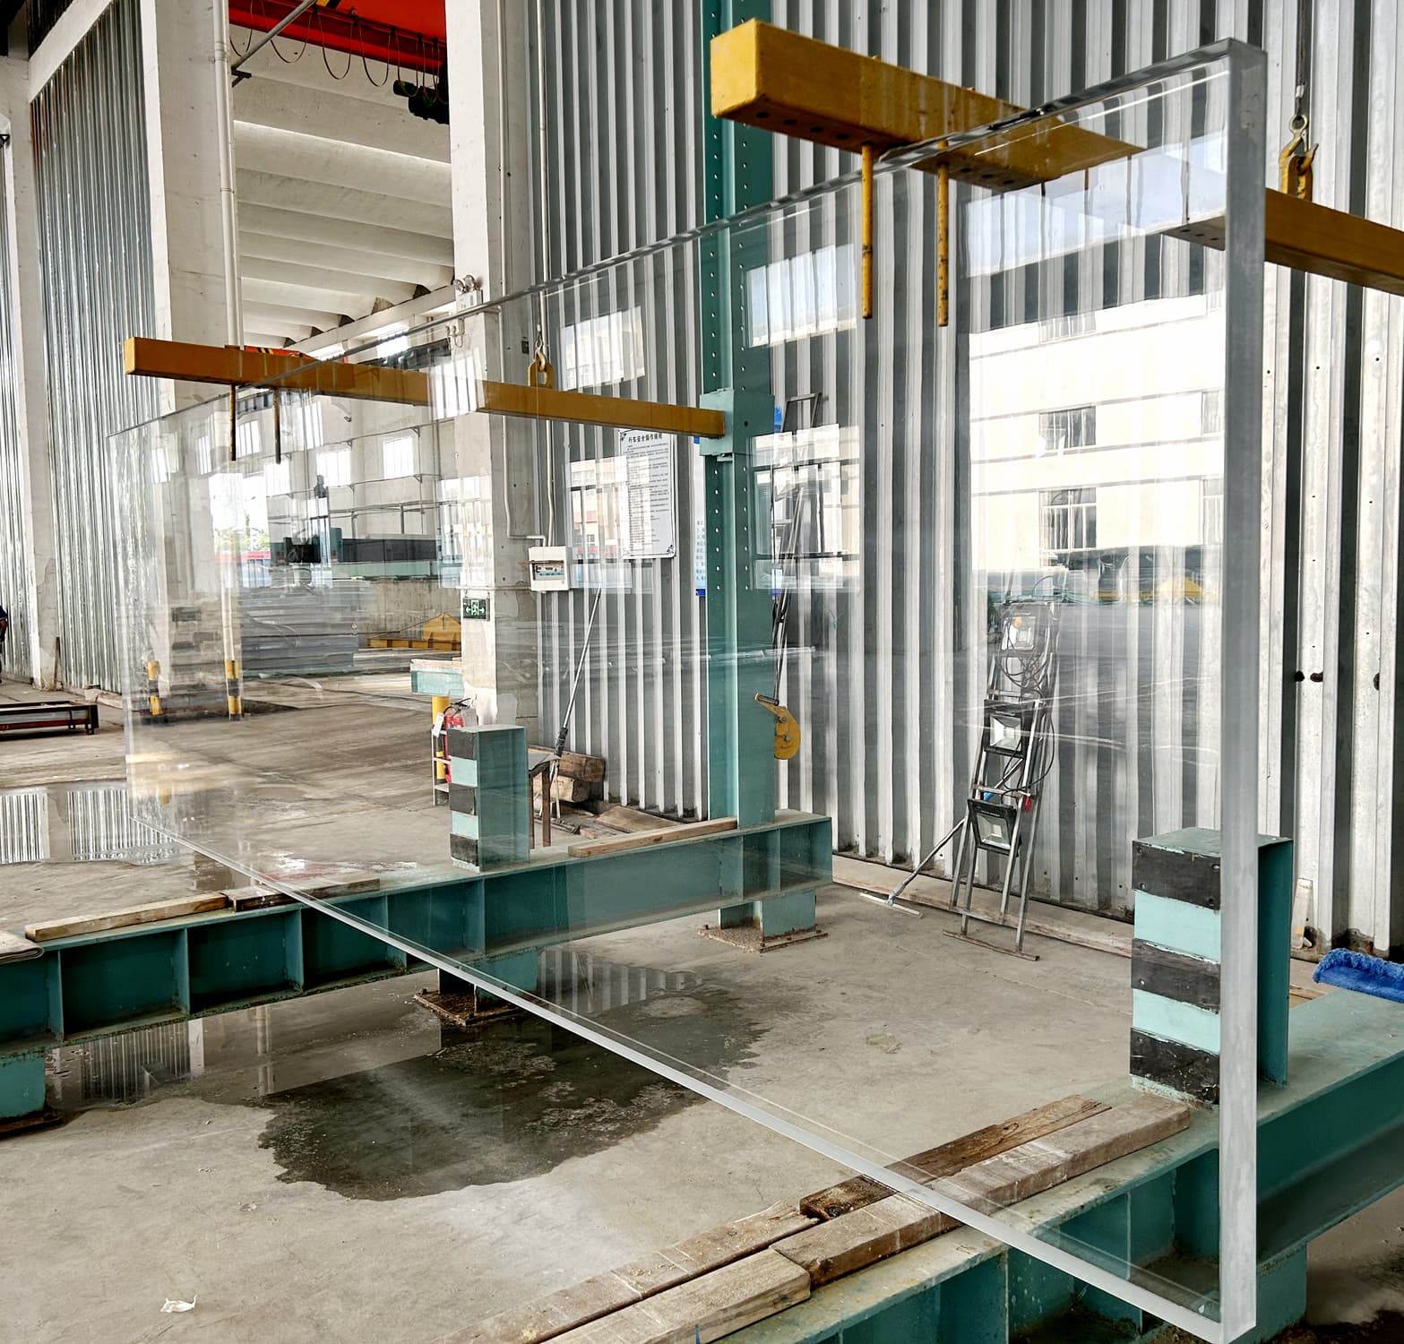
The panels at the workshop
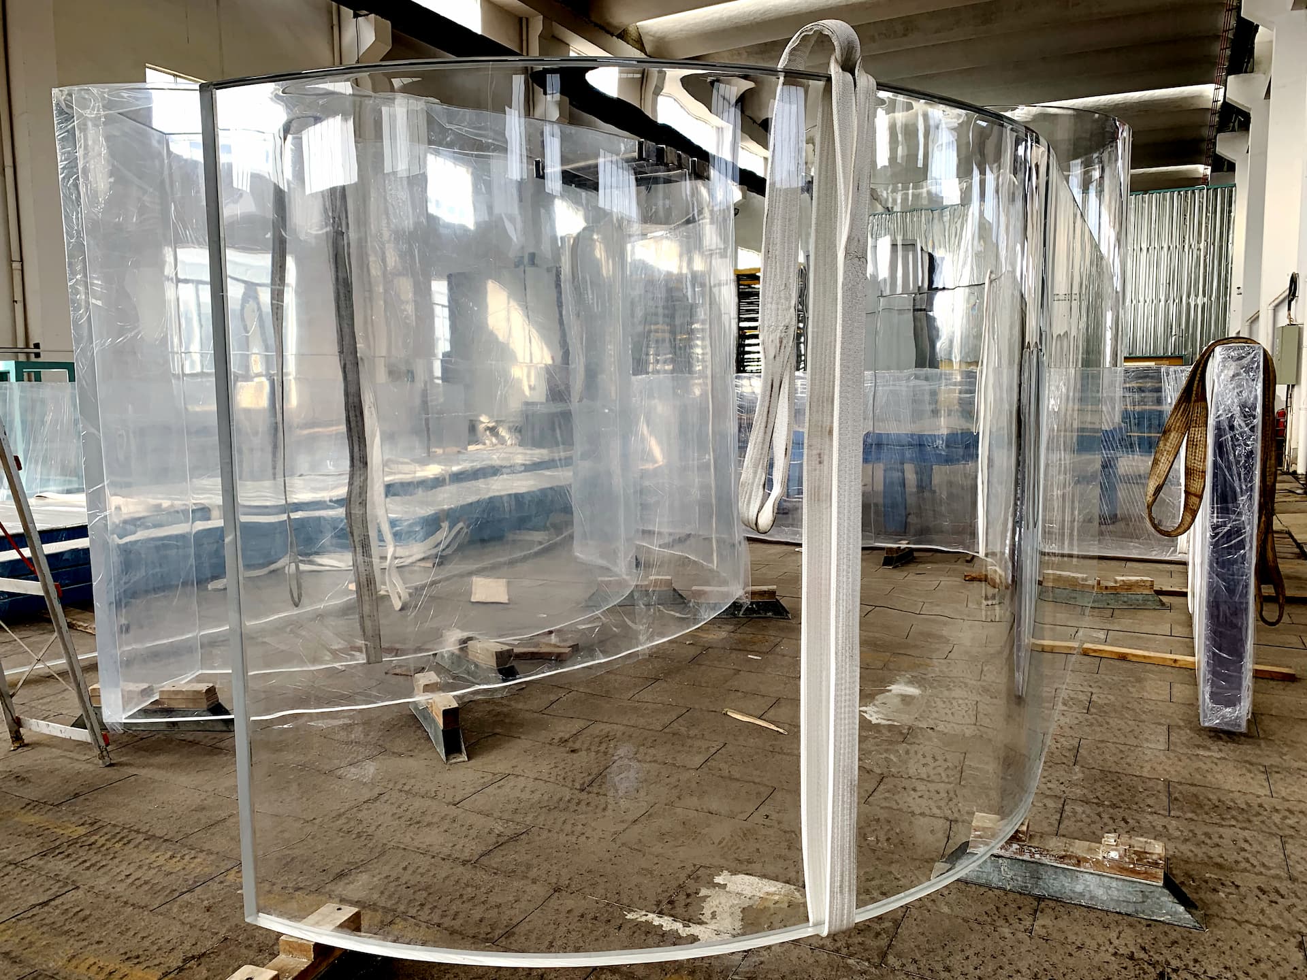
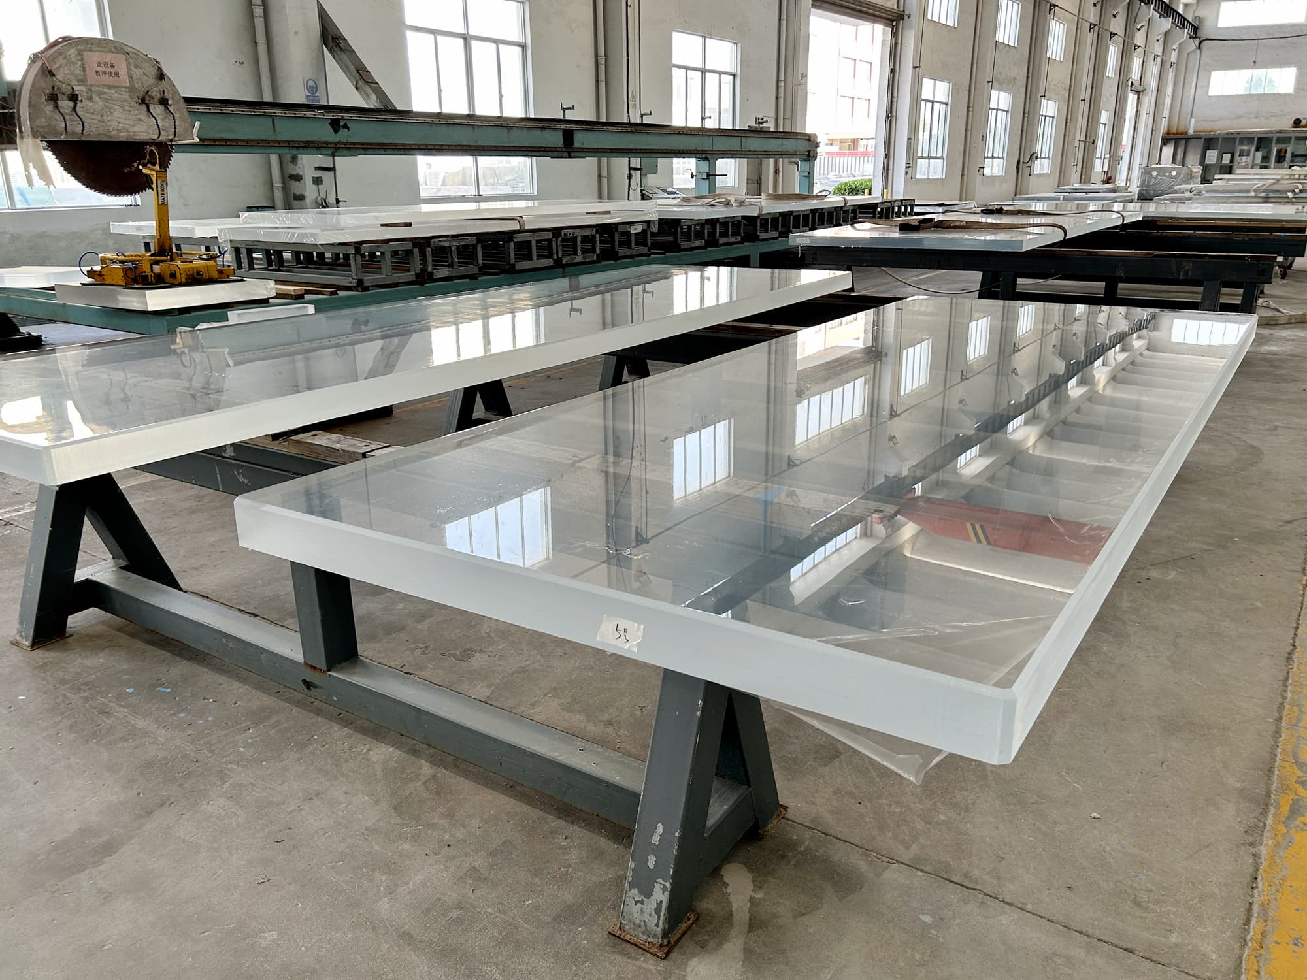
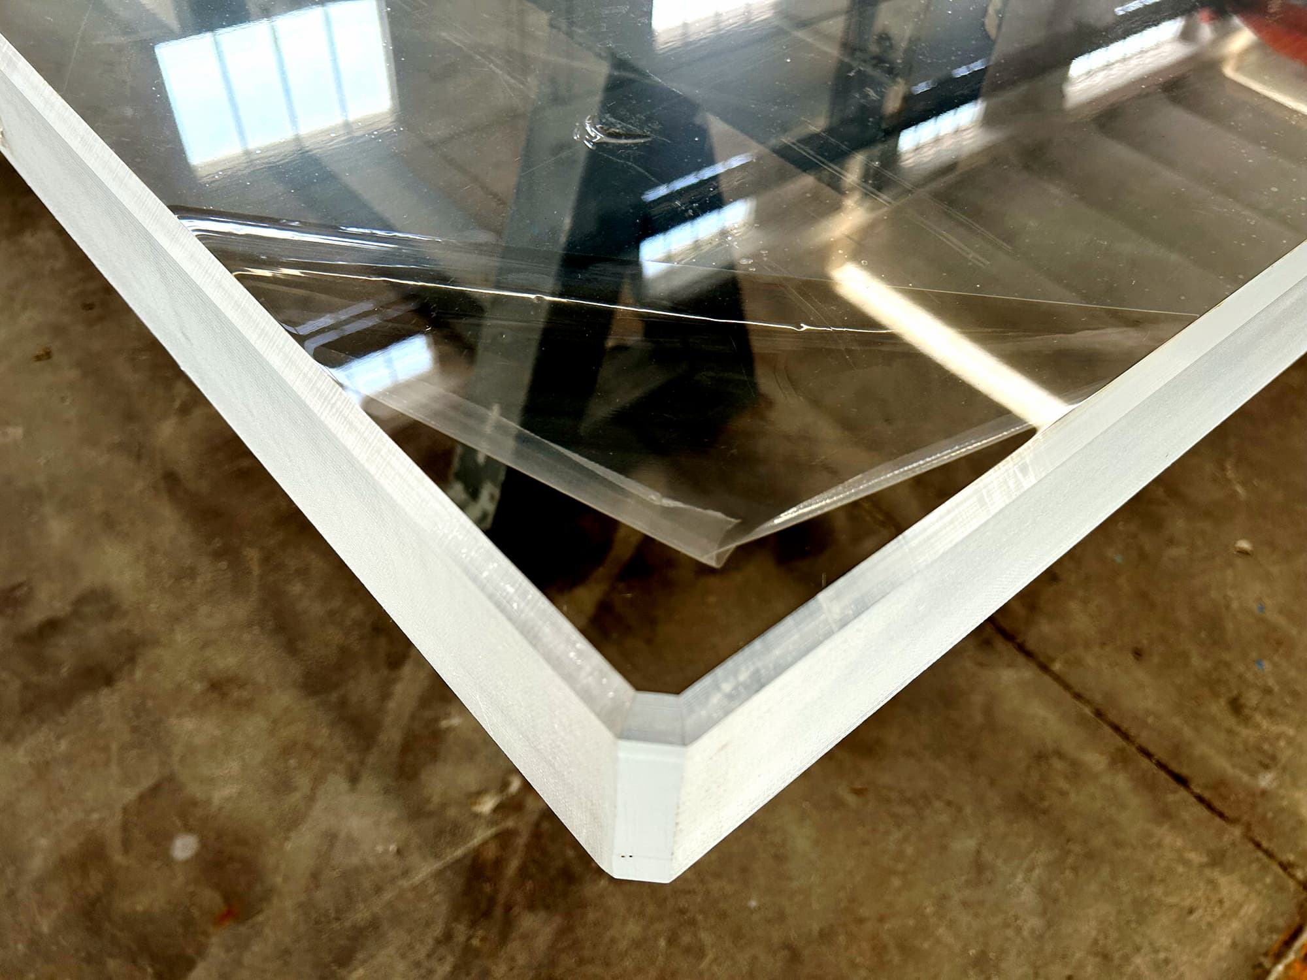
The factory photos show the panel geometry at close range. The rounded corner is easiest to see where the flat acrylic face meets its two thick edges.
See our acrylic pool floor panels for product details. The Georgia pool floor project documents panel placement and the finished view from below.
Planning floor windows for an elevated pool?
Send your pool plan and sections, opening dimensions, design water depth, proposed support layout and project location. If the design includes a clear wall, mark where it runs beside the floor windows. Grandview can review the panel requirements and quote fabrication and supply.