Jeddah, Saudi Arabia
Three viewing arcs on the Red Sea
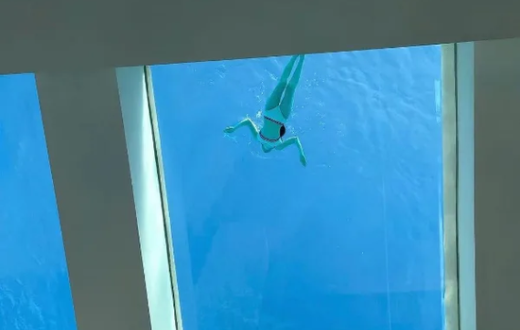
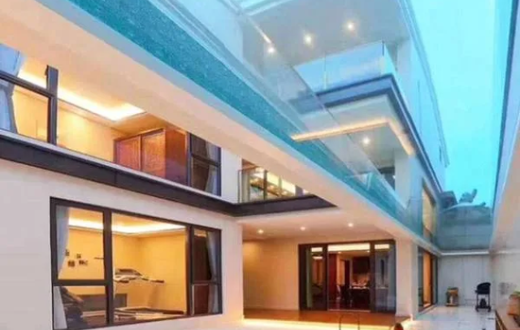
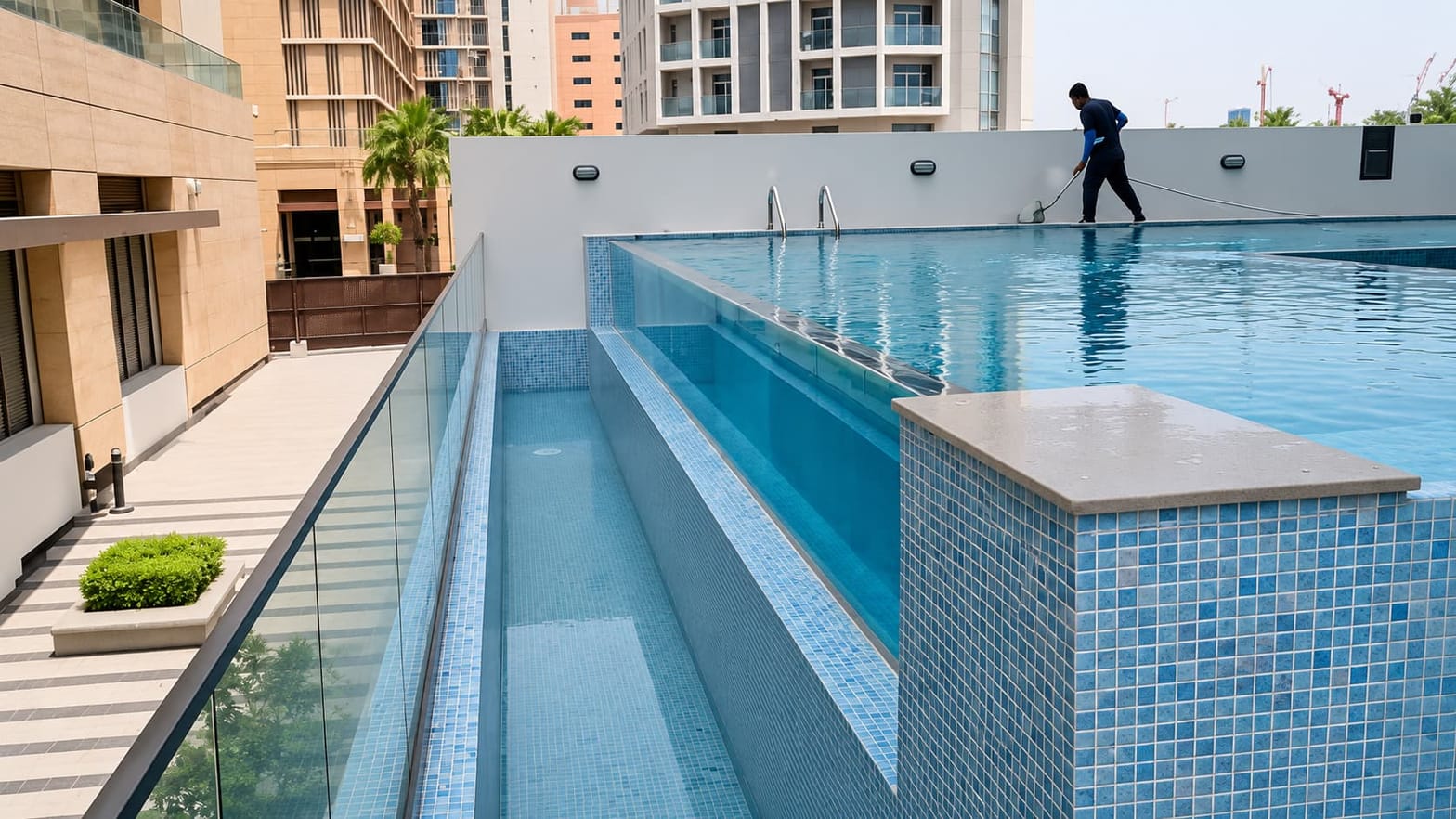
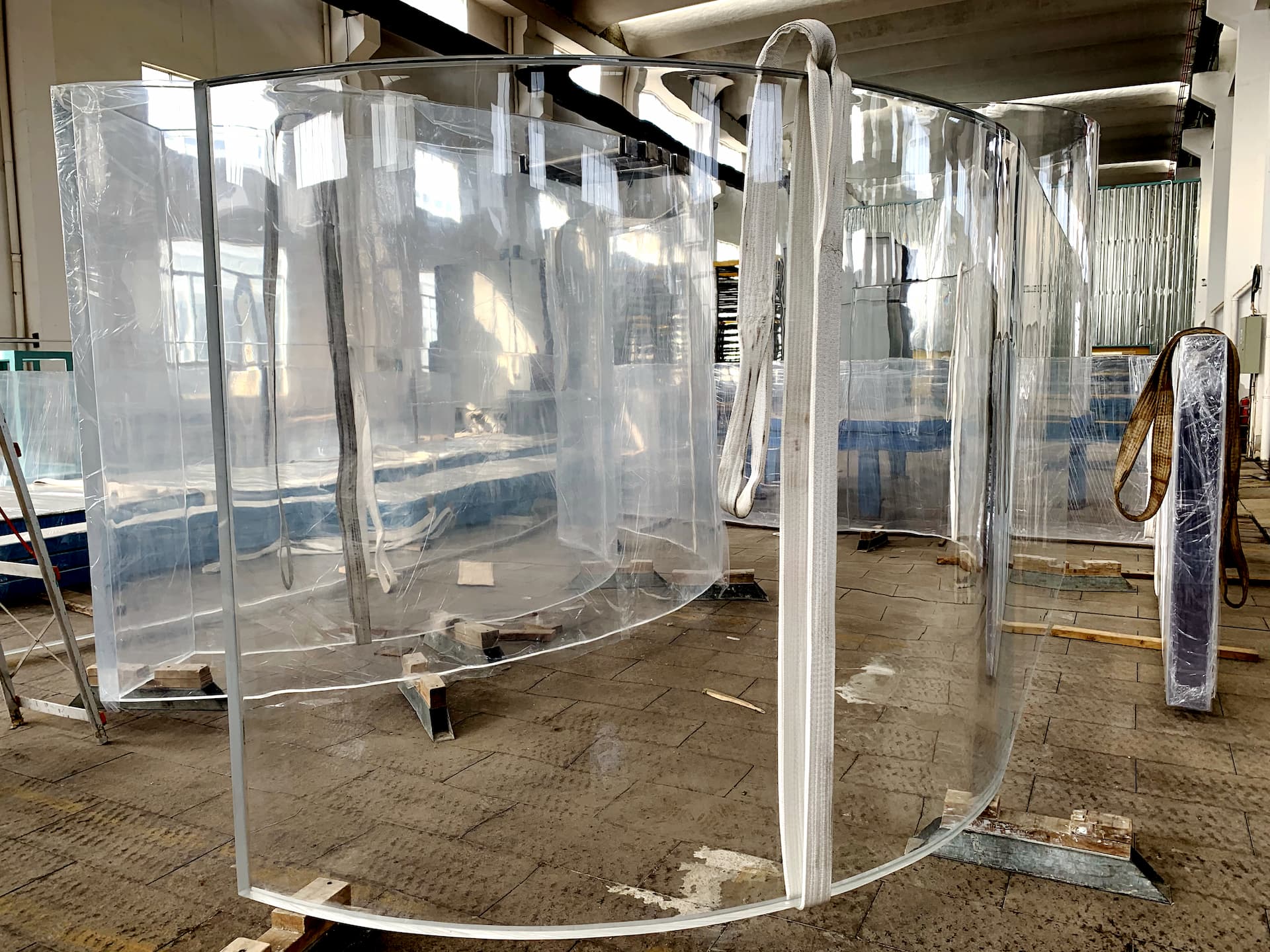
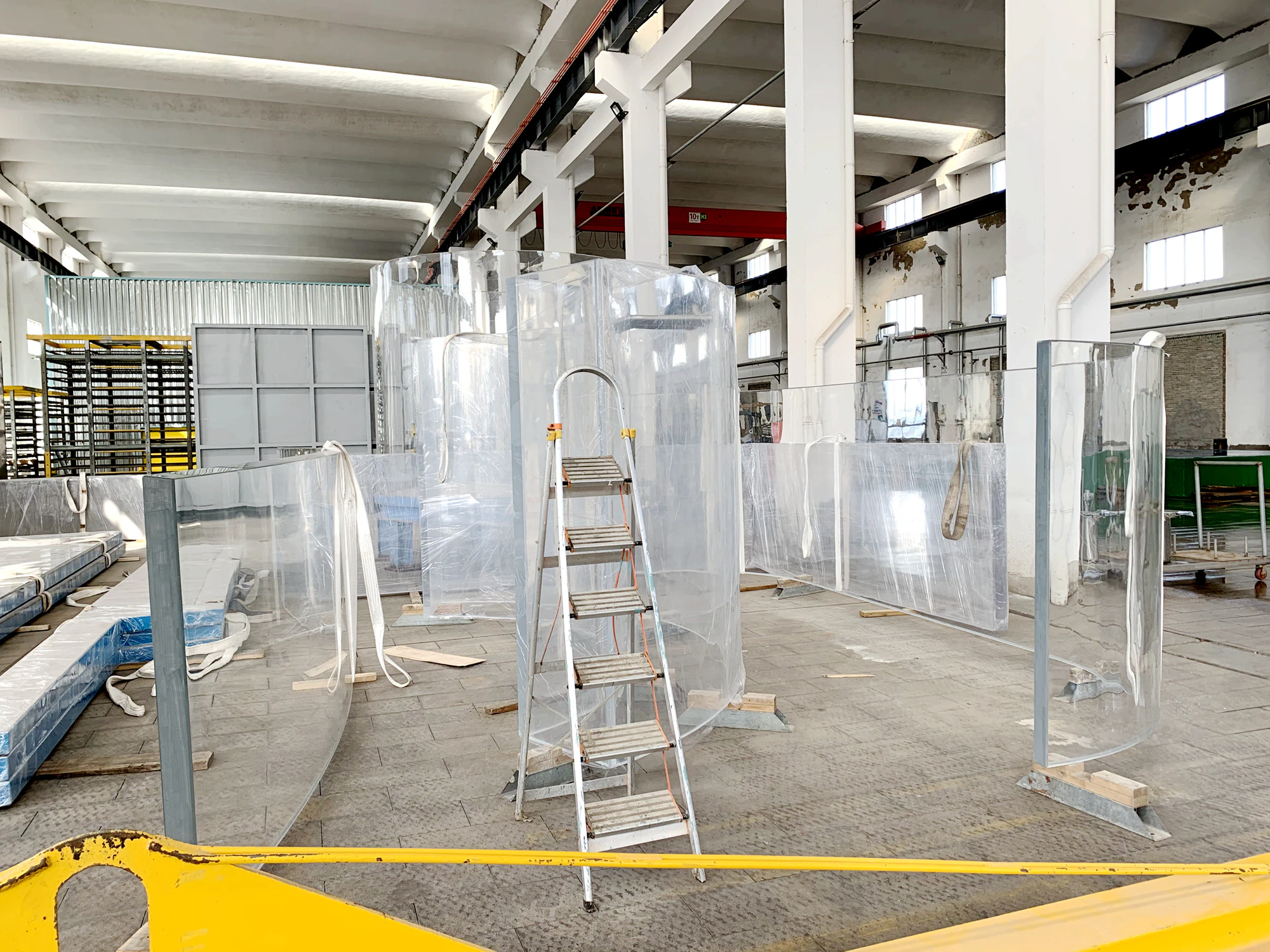
Grandview fabricated three curved acrylic pool panels for a Red Sea resort. One long viewing arc runs between landscaped islands, with a shorter panel following the curve of each side basin.
21.217 m
Main panel face arc
9.238 m
Each side panel face arc
150 mm
Reported max. thickness
One main arc and two tighter side curves
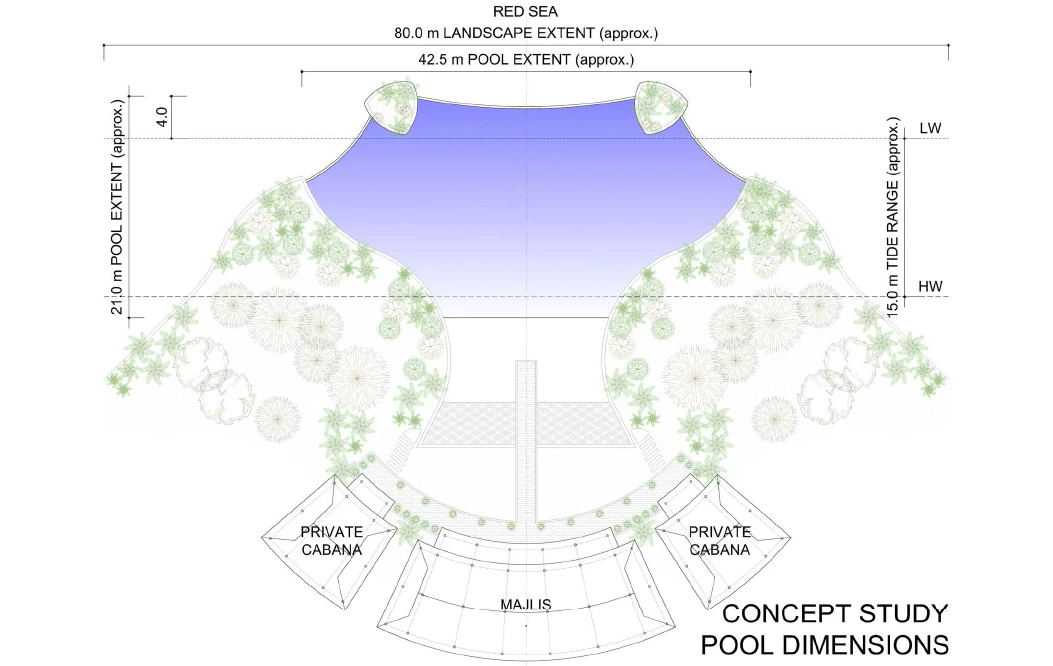
The concept plan shows a seaward pool extent of about 42.5 m. The main viewing panel spans the opening between the two islands. The east and west basins use matching panel radii, with each side profile set out in the dimension drawing.
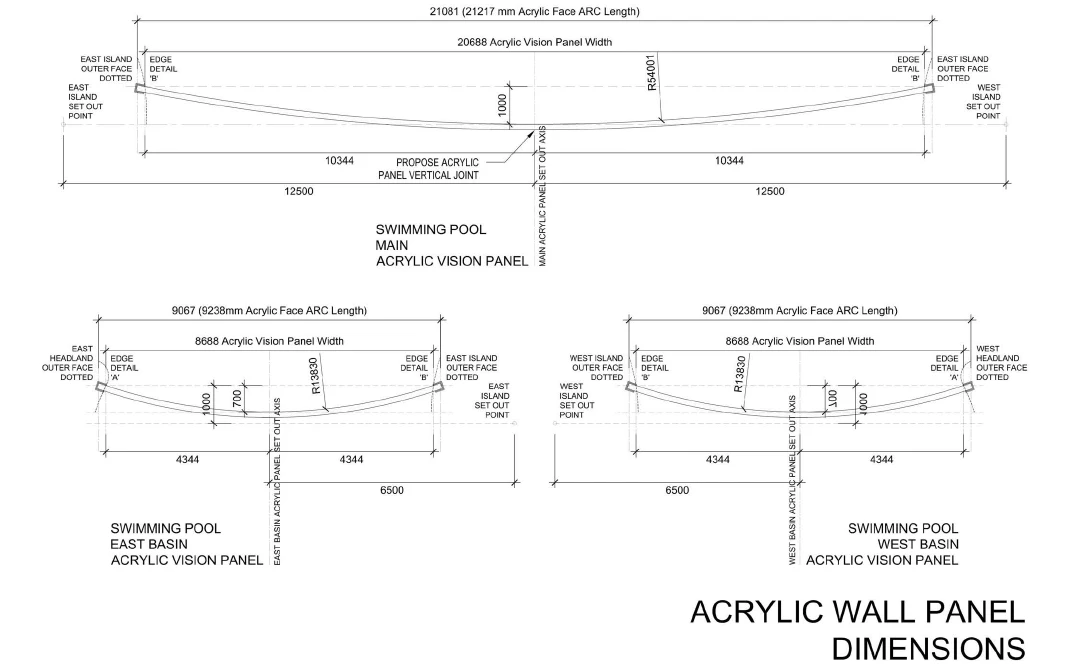
| Position | Face arc (mm) | Viewing width (mm) | Radius (mm) |
|---|---|---|---|
| Main pool | 21,217 | 20,688 | 54,001 |
| East basin | 9,238 | 8,688 | 13,830 |
| West basin | 9,238 | 8,688 | 13,830 |
Where the factory joints were proposed
The Plan B drawing lays out four 9 m lengths with shorter end pieces. It marks five proposed factory joint lines across the three viewing runs.
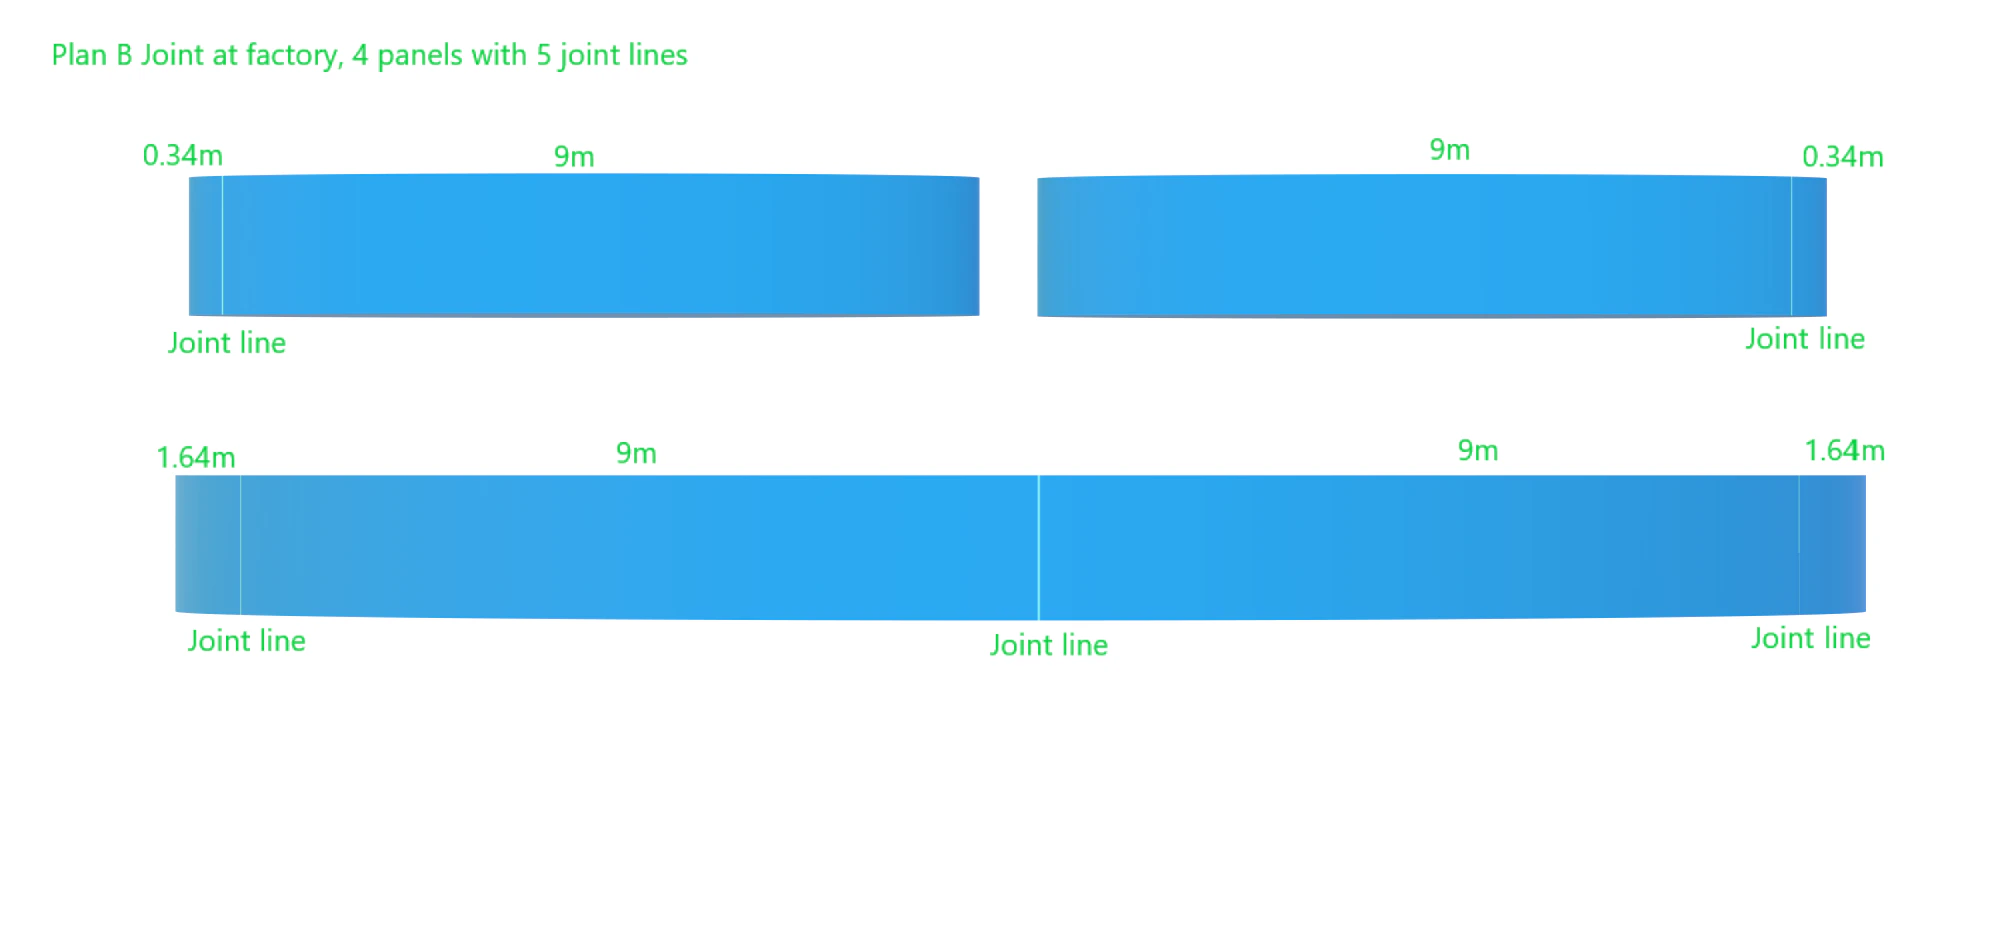
Main run
Two 9 m sections and two 1.64 m end pieces, with joints at the center and near both ends.
Each side run
One 9 m section and a 0.34 m end piece, with a joint near the outer end.
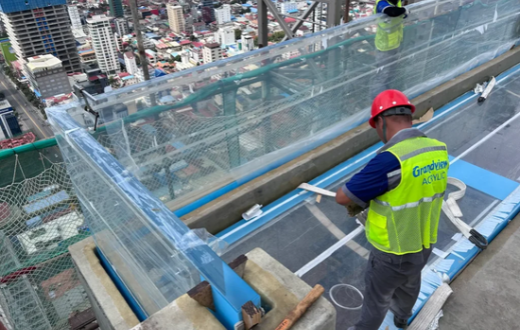
See how thick sections are prepared and aligned during acrylic panel bonding.
The panels at full scale
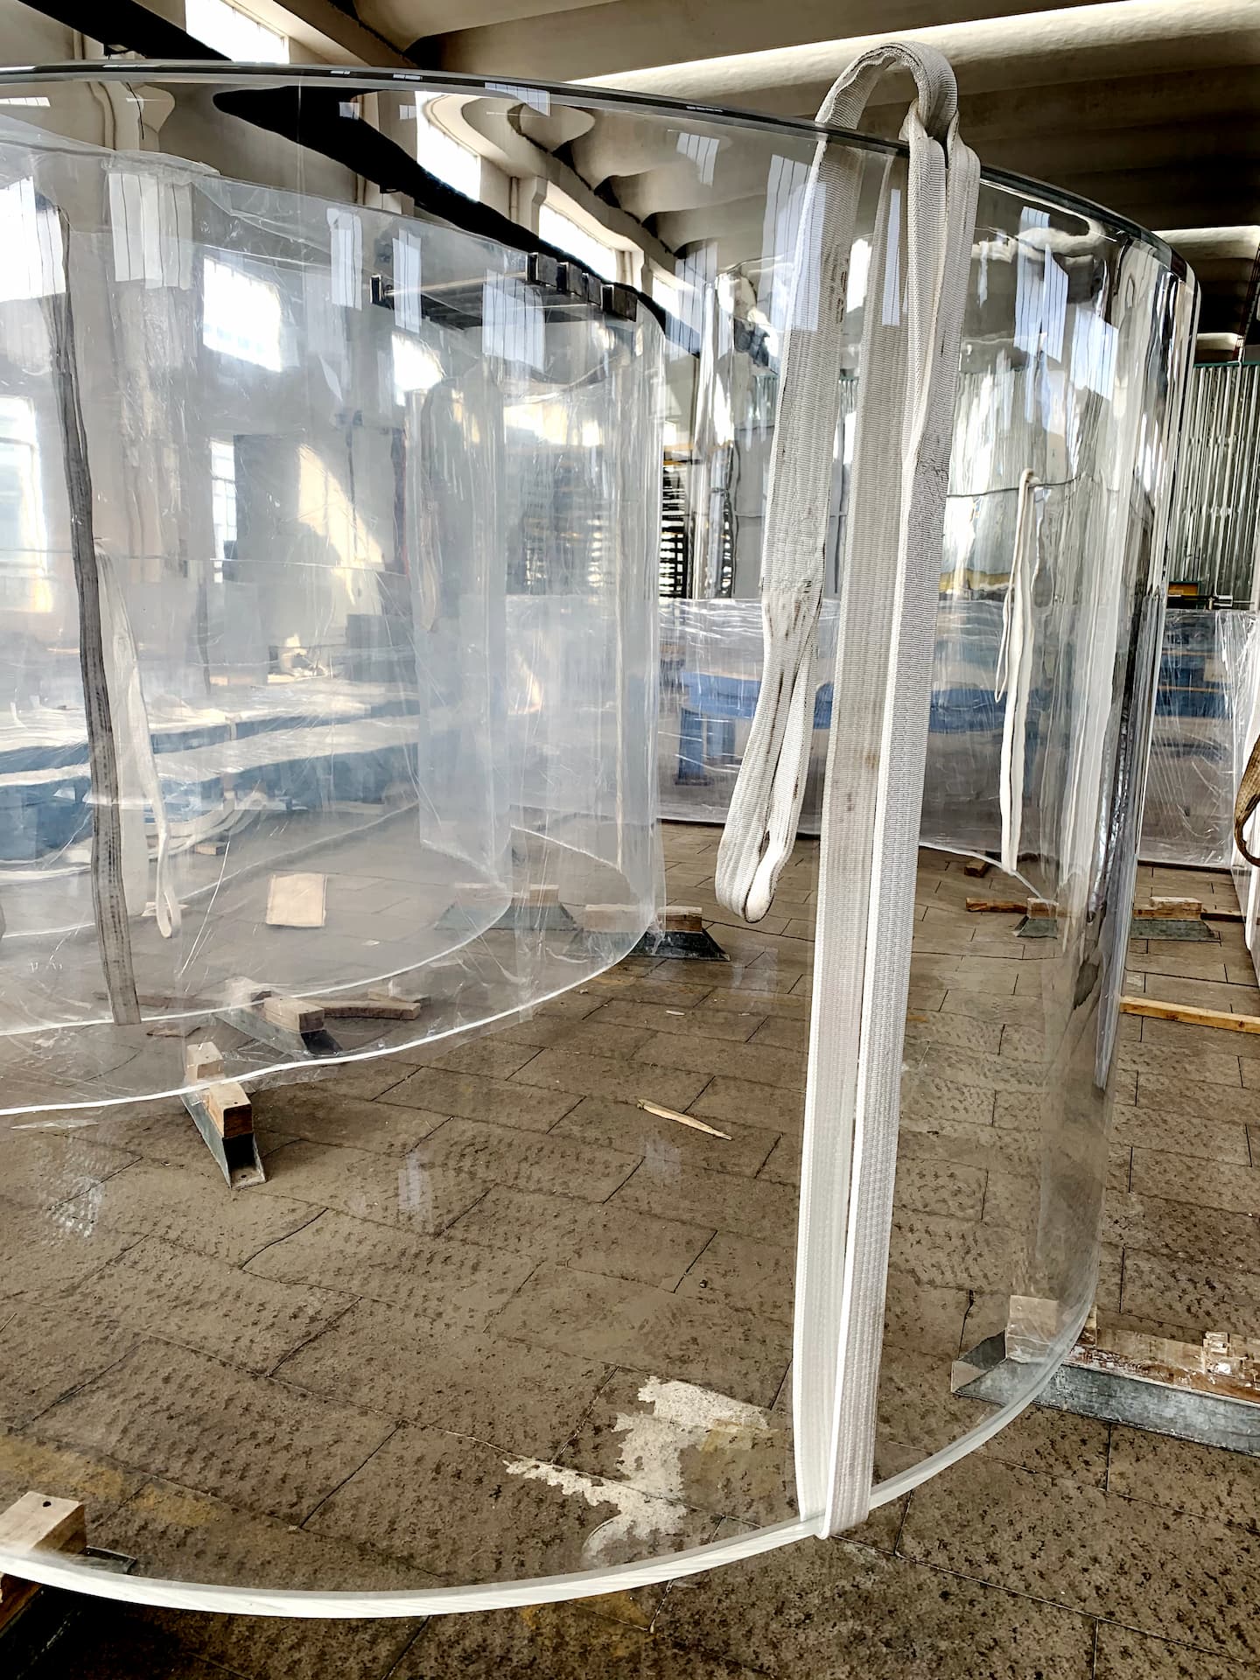
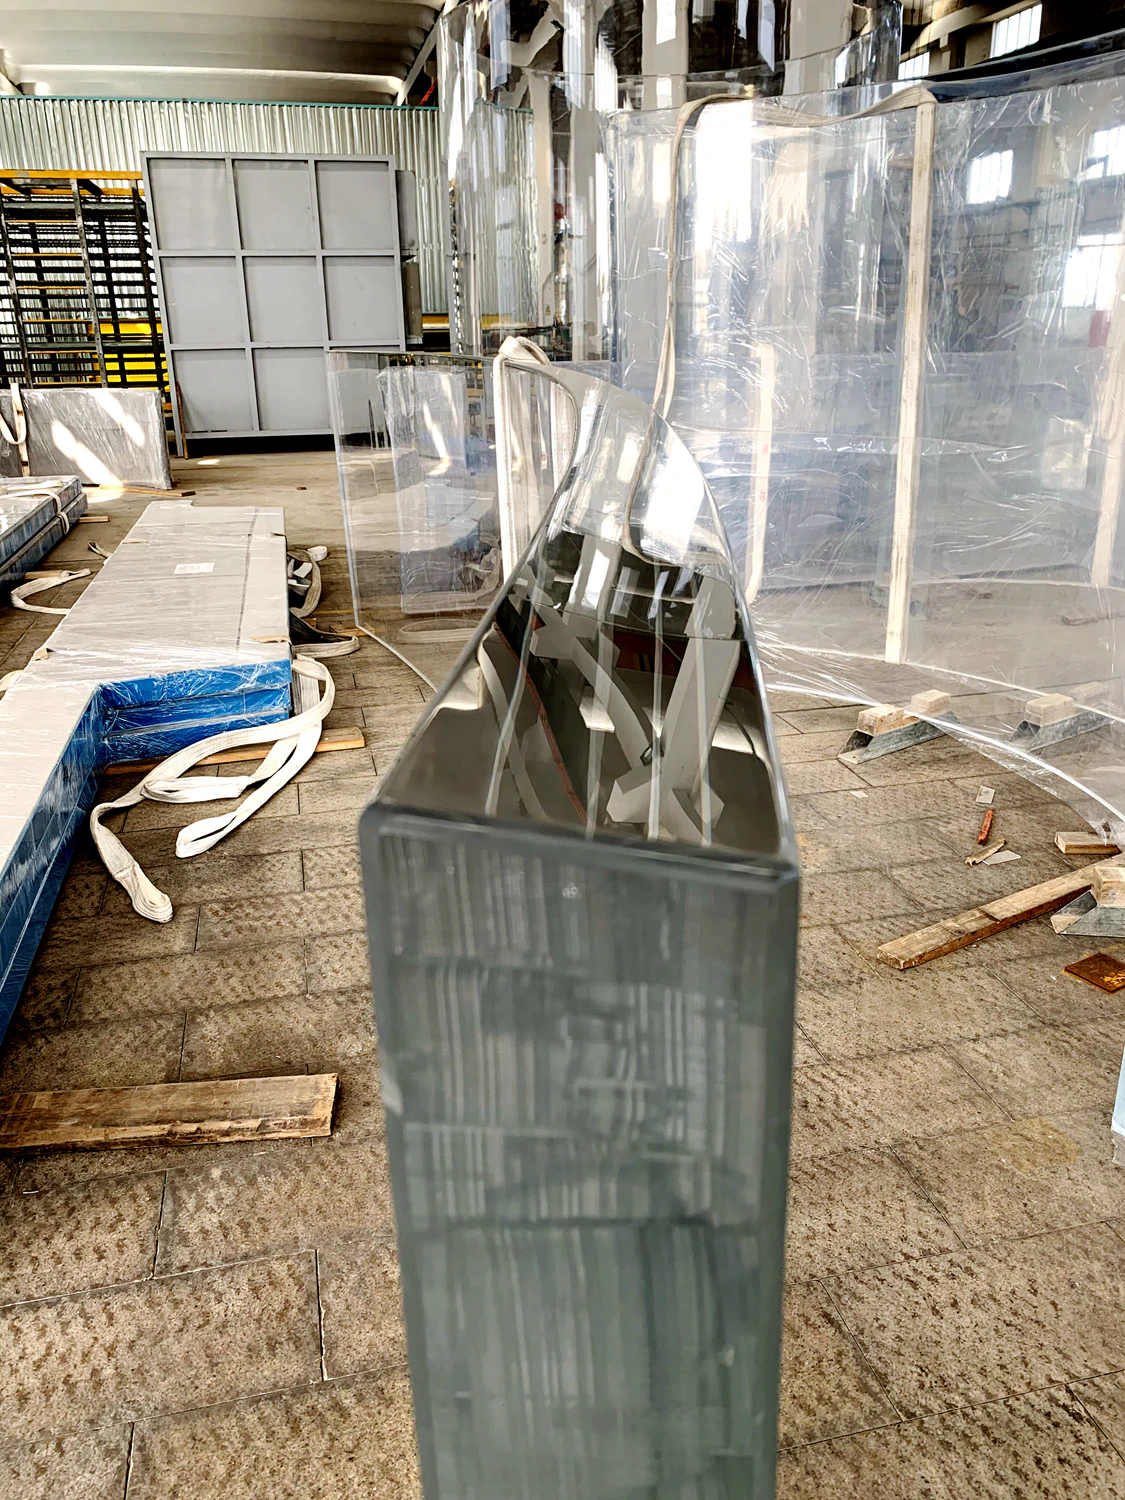
In the wide workshop view, the upright panels show the scale of the project. The closer photographs trace the curve at the base and show the thickness of the clear acrylic edge.
Planning another curved pool wall?
What dimensions belong on each panel drawing?
Label the straight viewing width, face arc length and radius. Identify the face used for the arc and radius dimensions, and give each viewing opening its own reference on the pool plan.
When should the joint positions be reviewed?
Review them with the panel layout. The proposed assembly, transport dimensions and access at the pool all affect where sections can be joined. See the acrylic pool panels guide for the other inputs to a quote.
Send us your pool drawings
Share the pool plan, panel dimensions, design water depth, support arrangement and project location. Grandview can review the acrylic panel layout and prepare a quote for your project.